Skip main navigation
Sold
  • Listed by: Muljat Group
    Bought with: Windermere RE Skagit Valley
    $1,375,000

    2608 42nd Street, Bellingham, WA 98229

    4beds
    2,912sqft
    Single Family Residence
    Built in 2025
    0.39 Acres Lot
    $1,395,900 Zestimate®
    $472/sqft
    $4,938 Estimated rent

    Home value

    $1,395,900

    Estimated sales range

    Not available

    $4,938/mo

    Zestimate® history
    Loading
    Loading...

    Owner options

    List your home for rent

    $4,938/mo

    Rent Zestimate®

    Find your next renter with Zillow Rental Manager. Plus, with online applications, you can quickly screen prospective tenants – for free.

    Learn more

    $4,938/mo

    Rent Zestimate®

    Refinance and save

    $8,126/mo

    Est. payment

    Refinancing to a lower rate could help reduce your monthly payments and save thousands over the life of the loan.

    See today's rates

    $8,126/mo

    Est. payment

    Explore your selling options

    Work with a Zillow partner agent

    Leverage their expertise and Zillow's premium Showcase listings to get your home seen by more buyers.

    Get started

    List with your own agent

    Get your home in front of millions of buyers by listing it on Zillow.

    Learn how to do it

    Sell it yourself

    Take full control of how buyers see your home on Zillow by listing For Sale by Owner (FSBO).

    List your home

    What's special

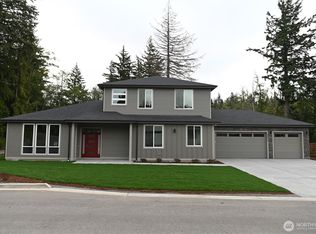
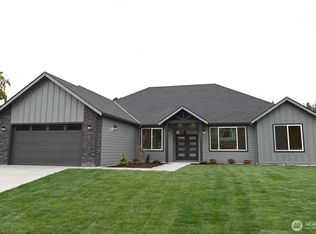
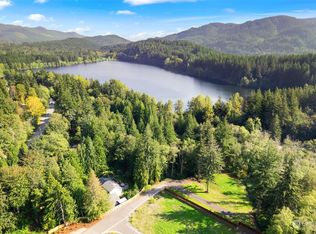
    Discover Padden Woods, an exciting new 4 lot neighborhood by Skeers Construction. Located just west of Lake Padden Park, this excellent southside setting is ideal for outdoor recreation. Swimming, fishing, hiking, golf, and tennis are right next door, or pedal through to world class mountain biking on the extensive Galbraith Mt trail system. Huge, almost half acre lots are level and sunny. This open two-story plan sits on a private lot at the end of the road, next to a wooded conservation area. The great room floor plan has a main floor office and 10' ceilings on the main level. All bedrooms are upstairs, with a large 4th bedroom that could also be a bonus room. Large covered patio overlooks the peaceful backdrop. Big 3 car garage.

    Zillow last checked:

    Listing updated:

    Listed by:

    Kirk Ghio,

    Muljat Group

    Bought with:

    Spencer Roozen, 116915

    Windermere RE Skagit Valley

    Source: NWMLS as distributed by MLS GRID,MLS#: 2448347MLS Logo

    Facts & features

    Interior

    Bedrooms & bathrooms
    • Bedrooms: 4
    • Bathrooms: 3
    • Full bathrooms: 2
    • 1/2 bathrooms: 1
    • Main level bathrooms: 1
    Other
    • Level: Main
    Den office
    • Level: Main
    Dining room
    • Level: Main
    Entry hall
    • Level: Main
    Great room
    • Level: Main
    Kitchen with eating space
    • Level: Main
    Heating
    • Fireplace, Heat Pump, HRV/ERV System, Electric, Natural Gas
    Cooling
    • Heat Pump
    Appliances
    • Included: Dishwasher(s), Disposal, Microwave(s), Stove(s)/Range(s), Garbage Disposal, Water Heater: Hybrid Electric Heat Pump, Water Heater Location: Garage
    Features
    • Bath Off Primary, Dining Room
    • Flooring: Ceramic Tile, Engineered Hardwood, Carpet
    • Doors: French Doors
    • Windows: Triple Pane Windows
    • Basement: None
    • Number of fireplaces: 1
    • Fireplace features: Gas, Main Level: 1, Fireplace
    Interior area
    • Total structure area: 2,912
    • Total interior livable area: 2,912 sqft

    Property

    Parking
    • Total spaces: 3
    • Parking features: Attached Garage
    • Has attached garage: Yes
    • Covered spaces: 3
    Features
    • Levels: Two
    • Stories: 2
    • Entry location: Main
    • Patio & porch: Bath Off Primary, Dining Room, Fireplace, French Doors, Triple Pane Windows, Walk-In Closet(s), Water Heater
    Lot
    • Size: 0.39 Acres
    • Features: Curbs, Dead End Street, Open Lot, Paved, Cable TV, Fenced-Partially, High Speed Internet, Patio
    • Topography: Level
    Details
    • Parcel number: 3703080431760000
    • Zoning description: Jurisdiction: City
    • Special conditions: Standard

    Construction

    Type & style
    • Home type: SingleFamily
    • Architectural style: Northwest Contemporary
    • Property subtype: Single Family Residence
    Materials
    • Cement Planked, Cement Plank
    • Foundation: Poured Concrete
    • Roof: Composition
    Condition
    • Under Construction
    • New construction: Yes
    • Year built: 2025
    Details
    • Builder name: Skeers Construction

    Utilities & green energy

    • Electric: Company: PSE
    • Sewer: Sewer Connected, Company: City of Bham
    • Water: Public, Company: City of Bham
    • Utilities for property: Xfinity, Xfinity

    Community & neighborhood

    Community
    • Community features: CCRs
    Location
    • Region: Bellingham
    • Subdivision: Samish

    Other

    Other facts
    • Listing terms: Conventional,VA Loan
    • Cumulative days on market: 168 days

    Price history

    DateEventPrice
    2/4/2026Sold$1,375,000$472/sqft
    Source: NWMLS as distributed by MLS GRID #2448347 Report a problem
    12/31/2025Pending sale$1,375,000$472/sqft
    Source: NWMLS as distributed by MLS GRID #2448347 Report a problem
    10/24/2025Listed for sale$1,375,000$472/sqft
    Source: NWMLS as distributed by MLS GRID #2448347 Report a problem

    Public tax history

    Tax history is unavailable.

    Neighborhood: Samish Hill

    Nearby schools

    GreatSchools rating
    Schools provided by the listing agent
    • Elementary: Wade King Elem
    • Middle: Fairhaven Mid
    • High: Sehome High

    Source: NWMLS as distributed by MLS GRID. This data may not be complete. We recommend contacting the local school district to confirm school assignments for this home.

    Get pre-qualified for a loan
    At Zillow Home Loans, we can pre-qualify you in as little as 5 minutes with no impact to your credit score.

    An equal housing lender. NMLS #10287.