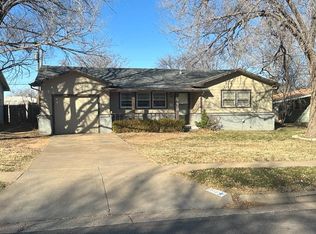
Charm, character, and an unbeatable location—this centrally located Lubbock home has it all! Nestled in an established neighborhood just minutes from shopping, dining, parks, Texas Tech, and the Medical District, you'll love the convenience of being close to everything. Inside, thoughtful updates blend seamlessly with the home's original character, featuring beautiful ceiling beams, modern finishes, and inviting living spaces. The spacious living room offers plenty of room to gather, while the well-appointed kitchen and adjoining dining area make everyday living and entertaining a breeze. Step outside to enjoy the large backyard with plenty of space to relax, play, or garden, plus the added peace of mind of a storm shelter. Full of warmth, style, and timeless appeal, this home is ready to welcome its next owners.
Sold
Zillow last checked:
Listing updated:
Bought with:
Christian Bland, TREC #0679075
Better Homes and Gardens
Source: LBMLS,MLS#: 202609865
Price history
| Date | Event | Price |
|---|---|---|
| 8/21/2026 | Sold | -- |
Source:  LBMLS #202609865 Report a problem LBMLS #202609865 Report a problem | ||
| 7/30/2026 | Pending sale | $159,900$115/sqft |
Source: LBMLS #202609865 Report a problem | ||
| 7/17/2026 | Listed for sale | $159,900+6.6%$115/sqft |
Source: LBMLS #202609865 Report a problem | ||
| 5/23/2024 | Sold | -- |
Source: LBMLS #202405556 Report a problem | ||
| 4/25/2024 | Pending sale | $150,000$108/sqft |
Source: LBMLS #202405556 Report a problem | ||
| 4/19/2024 | Listed for sale | $150,000+36.4%$108/sqft |
Source: LBMLS #202405556 Report a problem | ||
| 5/11/2020 | Listing removed | $110,000$79/sqft |
Source: Our Texas Real Estate Group #202002342 Report a problem | ||
| 5/9/2020 | Price change | $110,000-4.3%$79/sqft |
Source: Our Texas Real Estate Group #202002342 Report a problem | ||
| 4/25/2020 | Listed for sale | $115,000$83/sqft |
Source: Our Texas Real Estate Group #202002342 Report a problem | ||
| 3/18/2020 | Listing removed | $115,000$83/sqft |
Source: Our Texas Real Estate Group #202002342 Report a problem | ||
| 3/16/2020 | Listed for sale | $115,000+4.5%$83/sqft |
Source: Our Texas Real Estate Group #202002342 Report a problem | ||
| 8/16/2019 | Listing removed | $110,000$79/sqft |
Source: Lubbock Real Estate Group #201906958 Report a problem | ||
| 7/22/2019 | Price change | $110,000-8.3%$79/sqft |
Source: Lubbock Real Estate Group #201906958 Report a problem | ||
| 7/1/2019 | Listed for sale | $120,000+103.4%$86/sqft |
Source: Lubbock Real Estate Group #201906958 Report a problem | ||
| 3/30/2018 | Sold | -- |
Source: Agent Provided Report a problem | ||
| 2/26/2018 | Listed for sale | $59,000-15.7%$42/sqft |
Source: Century 21 John Walton, REALTO #201801632 Report a problem | ||
| 4/1/2008 | Listing removed | $70,000$50/sqft |
Source: NCI #9956665 Report a problem | ||
| 2/7/2008 | Price change | $70,000-2.6%$50/sqft |
Source: NCI #9956665 Report a problem | ||
| 2/1/2008 | Listed for sale | $71,900$52/sqft |
Source: NCI #9956665 Report a problem | ||
Sell for more on Zillow
Get a Zillow Showcase℠ listing at no additional cost and you could sell for .
$152,500
2% more
+$3,050
With Zillow Showcase(estimated)
$155,550
