Skip main navigation
For sale
  • $330,000

    2608 Allanna Ln, Tuscaloosa, AL 35405

    4beds
    2,492sqft
    : 
    $1,906/mo
    Get pre-qualified
    Single Family Residence
    Built in 2023
    10,454 Square Feet Lot
    $-- Zestimate®
    $132/sqft
    $-- HOA

    What's special

    Main-level primary suiteSoaking tubOversized walk-in closetLarge island with seatingAmple storageHigh ceilingsWalk-in pantry
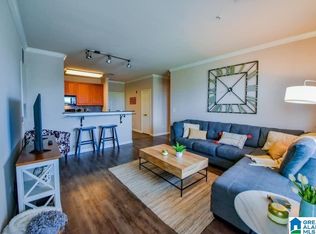
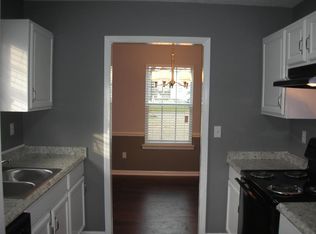
    This 4-bedroom, 2.5-bath home, built in 2023, offers 2,492 sq ft of open living space with high ceilings and a functional layout. The kitchen features stainless steel appliances, a large island with seating, and a walk-in pantry. The main-level primary suite includes a soaking tub and an oversized walk-in closet that can also be used as a flex space. A bonus room on the first floor provides options for a playroom, office, or additional living area. Upstairs, the spacious loft offers additional room for a second living area, media space, or gaming area. Additional features include ample storage, as well as a 2-car garage. Major systems, including HVAC, roof, and water heater, were installed in 2023.
    147 days
    |
    66
    |
    4
    |

    Zillow last checked:

    Listing updated:

    Listed by:

    Kimberly Harris 205-614-0061,

    Keller Williams Tuscaloosa

    Source: WAMLS,MLS#: 174096MLS Logo

      Facts & features

      Interior

      Bedrooms & bathrooms
      • Bedrooms: 4
      • Bathrooms: 3
      • Full bathrooms: 2
      • 1/2 bathrooms: 1
      Primary bedroom
      • Description: Carpet
      • Level: First
      Bedroom
      • Description: Carpet
      • Level: Second
      Bedroom
      • Description: Carpet
      • Level: Second
      Bedroom
      • Description: Carpet
      • Level: Second
      Bathroom
      • Description: Laminate
      • Level: First
      Bathroom
      • Description: Laminate
      • Level: Second
      Half bath
      • Description: Laminate
      • Level: First
      Kitchen
      • Description: Laminate
      • Level: First
      Living room
      • Description: Carpet
      • Level: First
      Heating
      • Has Heating (Unspecified Type)
      Cooling
      • 1 Unit
      Appliances
      • Included: Electric Water Heater
      • Laundry: Laundry Room
      Features
      • Ceiling Fan(s), Open Concept, Walk-In Closet(s)
      • Has basement: No
      • Has fireplace: No
      • Fireplace features: None
      Interior area
      • Total structure area: 2,492
      • Total interior livable area: 2,492 sqft

      Property

      Parking
      • Parking features: Concrete, Driveway
      Features
      • Levels: Two
      • Stories: 2
      • Pool features: None
      Lot
      • Size: 10,454 Square Feet
      Details
      • Parcel number: 3608270001001.254

      Construction

      Type & style
      • Home type: SingleFamily
      • Architectural style: Other
      • Property subtype: Single Family Residence
      Materials
      • Vinyl Siding
      • Roof: Shingle,Wood
      Condition
      • Resale
      • Year built: 2023

      Utilities & green energy

      • Sewer: Connected
      • Utilities for property: Sewer Connected

      Community & HOA

      Community
      • Subdivision: The Ledges
      Location
      • Region: Tuscaloosa

      Financial & listing details

      • Price per square foot: $132/sqft
      • Tax assessed value: $269,100
      • Annual tax amount: $680
      • Date on market: 3/24/2026
      • Cumulative days on market: 148 days
      • Listing terms: Conventional,FHA,USDA Loan,VA Loan
      • Road surface type: Paved

        Estimated market value

        Not available

        Estimated sales range

        Not available

        Not available

        Price history

        DateEventPrice
        3/24/2026Listed for sale$330,000+7.9%$132/sqft
        Source: WAMLS #174096 Report a problem
        4/11/2024Listing removed--
        Source: WAMLS #156286 Report a problem
        4/6/2023Pending sale$305,900$123/sqft
        Source: WAMLS #156286 Report a problem

        Public tax history

        YearProperty taxesTax assessment
        2024$680 $26,910
        Find assessor info on the county website

        Monthly payment

        Est. payment

        Payment breakdown

        Explore the cost of this home by adjusting the details. Changes won't be saved.
        All calculations are estimates and provided by Zillow, Inc. for informational purposes only. Actual amounts may vary.
        HOA fees may include property taxes on listings classified as Co-Ops. Contact the listing agent and/or owner for fee details.
        See how much you could borrow to make a competitive offer.

        Climate risks

        Neighborhood: 35405

        Getting around

        3 / 100
        Car-Dependent
        26 / 100
        Somewhat Bikeable

        Nearby schools

        GreatSchools rating
        Schools provided by the listing agent
        • Elementary: Englewood
        • Middle: Hillcrest Jr
        • High: Hillcrest

        Source: WAMLS. This data may not be complete. We recommend contacting the local school district to confirm school assignments for this home.

        A local agent can set up tours, give advice and negotiate with sellers.

        Browse local experts

        Similar homes