Skip main navigation
Pending
  • $290,000

    2608 Arch St SW, Allentown, PA 18103

    3beds
    1,602sqft
    : 
    $1,909/mo
    Get pre-qualified
    Townhouse
    Built in 1980
    2,874 Square Feet Lot
    $293,500 Zestimate®
    $181/sqft
    $-- HOA

    What's special

    Cozy fireplacePrivate fenced backyardLow-maintenance brick patioAbundant cabinetryLush green lawnPractical closet doorsCozy bedrooms
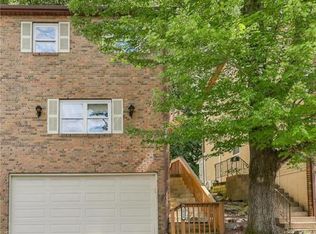
    Discover a charming residence nestled in Allentown City, offering a perfect blend of comfort and practicality. This delightful home at 2608 SW Arch ST presents an inviting atmosphere, ideal for creating lasting memories. The exterior boasts an attractive facade combining durable brick with siding, enhancing its curb appeal, complemented by a well-maintained side yard featuring a white fence and a lush green lawn. A private, fenced backyard provides ample space for outdoor enjoyment, including a low-maintenance brick patio and a paver patio with gravel accents, perfect for serene outdoor retreats. Inside, the home welcomes you with rich hardwood flooring extending through various living spaces, including bedrooms and hallways, adding warmth and elegance. The kitchen is a well-equipped culinary space featuring hardwood flooring, abundant cabinetry, a microwave, and a refrigerator, ready for your gastronomic adventures. Cozy bedrooms offer comfortable sleeping quarters with both tiled and hardwood flooring options and practical closet doors. The bathrooms are thoughtfully appointed with elegant tilework, essential fixtures, and practical storage solutions. The functional basement area provides durable tile flooring and accessible utility hookups, while a versatile living space features laminate flooring and a cozy fireplace, perfect for relaxation. The elegant staircase with rich wood flooring provides a warm transition between levels. This property is a true gem, offering a wonderful lifestyle in a desirable location.
    32 days
    |
    132
    |
    2
    |

    Zillow last checked:

    Listing updated:

    Listed by:

    Gilberto Benitez 973-980-3291,

    Allentown City Realty 610-427-2431

    Source: GLVR,MLS#: 781002MLS LogoOriginating MLS: Lehigh Valley MLS

      Facts & features

      Interior

      Bedrooms & bathrooms
      • Bedrooms: 3
      • Bathrooms: 3
      • Full bathrooms: 2
      • 1/2 bathrooms: 1
      Bedroom
      • Description: Main bedroom has 3 closets
      • Level: Second
      • Dimensions: 14.00 x 10.00
      Bedroom
      • Level: Second
      • Dimensions: 10.00 x 9.00
      Bedroom
      • Level: Second
      • Dimensions: 10.00 x 8.00
      Den
      • Description: use as storage
      • Level: Basement
      • Dimensions: 8.50 x 6.50
      Dining room
      • Level: First
      • Dimensions: 12.00 x 10.00
      Other
      • Level: Second
      • Dimensions: 8.00 x 5.00
      Other
      • Level: Basement
      • Dimensions: 6.50 x 5.50
      Half bath
      • Level: First
      • Dimensions: 5.00 x 4.00
      Kitchen
      • Level: First
      • Dimensions: 7.00 x 9.00
      Recreation
      • Description: basement have 2 rooms and a full bathroom
      • Level: Basement
      • Dimensions: 13.00 x 11.50
      Heating
      • Electric
      Cooling
      • Wall/Window Unit(s)
      Appliances
      • Included: Electric Cooktop, Electric Oven, Electric Water Heater, Microwave, Refrigerator
      Features
      • Dining Area
      • Flooring: Hardwood, Laminate, Resilient
      • Basement: Finished
      • Has fireplace: Yes
      • Fireplace features: Living Room
      Interior area
      • Total interior livable area: 1,602 sqft
      • Finished area above ground: 522
      • Finished area below ground: 1,080

      Property

      Parking
      • Parking features: No Garage
      Features
      • Stories: 2
      Lot
      • Size: 2,874 Square Feet
      Details
      • Parcel number: 6405034605951
      • Zoning: R-M
      • Special conditions: None

      Construction

      Type & style
      • Home type: Townhouse
      • Architectural style: Other
      • Property subtype: Townhouse
      Materials
      • Brick
      • Roof: Shingle,Wood
      Condition
      • Year built: 1980

      Utilities & green energy

      • Sewer: Public Sewer
      • Water: Public

      Community & HOA

      Community
      • Senior community: Yes
      • Subdivision: Franklin Woods
      Location
      • Region: Allentown

      Financial & listing details

      • Price per square foot: $181/sqft
      • Tax assessed value: $97,300
      • Annual tax amount: $3,243
      • Date on market: 7/22/2026
      • Ownership type: Fee Simple

        Estimated market value

        $293,500

        $279,000 - $308,000

        $2,370/mo

        Price history

        DateEventPrice
        7/24/2026Pending sale$290,000$181/sqft
        Source: GLVR #781002 Report a problem
        7/22/2026Listed for sale$290,000+107.1%$181/sqft
        Source: GLVR #781002 Report a problem
        6/14/2019Sold$140,000-3.4%$87/sqft
        Source: GLVR #609798 Report a problem
        5/1/2019Listed for sale$145,000+7%$91/sqft
        Source: RE/MAX Unlimited Real Estate #609798 Report a problem
        5/23/2007Sold$135,500$85/sqft
        Source: Public Record Report a problem

        Public tax history

        YearProperty taxesTax assessment
        2025$5,294 $97,300
        2024$5,294 $97,300
        2023$5,294 $97,300
        2022$5,294 +3.4%$97,300
        2021$5,123 +1.5%$97,300
        2020$5,044 +11279.4%$97,300
        2019$44 +1.6%$97,300
        2018$44 $97,300
        2017-- $97,300
        2016-- $97,300
        2015-- $97,300
        2014-- $97,300 +140.8%
        2012-- $40,400
        2011-- $40,400
        2010-- $40,400
        2009-- $40,400
        2008-- $40,400
        2007-- $40,400
        2006-- $40,400
        2005-- $40,400
        2004-- $40,400
        2003-- $40,400
        Find assessor info on the county website

        Monthly payment

        Est. payment

        Payment breakdown

        Explore the cost of this home by adjusting the details. Changes won't be saved.
        All calculations are estimates and provided by Zillow, Inc. for informational purposes only. Actual amounts may vary.
        HOA fees may include property taxes on listings classified as Co-Ops. Contact the listing agent and/or owner for fee details.
        See how much you could borrow to make a competitive offer.

        Climate risks

        Neighborhood: 18103

        Getting around

        51 / 100
        Somewhat Walkable
        28 / 100
        Some Transit
        37 / 100
        Somewhat Bikeable

        Nearby schools

        GreatSchools rating
        Schools provided by the listing agent
        • District: Allentown

        Source: GLVR. This data may not be complete. We recommend contacting the local school district to confirm school assignments for this home.

        A local agent can set up tours, give advice and negotiate with sellers.

        A local lender can help you make sure your offer is ready when you are.

        Browse local experts

        Similar homes