Skip main navigation
Off market
  • $253,800

    2608 Bayard Park Dr, Evansville, IN 47714

    3beds
    2,033sqft
    SingleFamily
    Built in 1939
    7,405 Square Feet Lot
    $253,800 Zestimate®
    $125/sqft
    $1,697 Estimated rent

    Home value

    $253,800

    $241,000 - $269,000

    $1,697/mo

    Zestimate® history
    Loading
    Loading...

    Owner options

    List your home for rent

    $1,697/mo

    Rent Zestimate®

    Find your next renter with Zillow Rental Manager. Plus, with online applications, you can quickly screen prospective tenants – for free.

    Learn more

    $1,697/mo

    Rent Zestimate®

    Refinance and save

    $1,551/mo

    Est. payment

    Refinancing to a lower rate could help reduce your monthly payments and save thousands over the life of the loan.

    See today's rates

    $1,551/mo

    Est. payment

    Explore your selling options

    Work with a Zillow partner agent

    Leverage their expertise and Zillow's premium Showcase listings to get your home seen by more buyers.

    Get started

    List with your own agent

    Get your home in front of millions of buyers by listing it on Zillow.

    Learn how to do it

    Sell it yourself

    Take full control of how buyers see your home on Zillow by listing For Sale by Owner (FSBO).

    List your home

    What's special

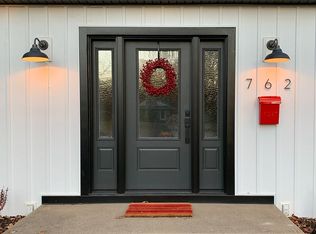
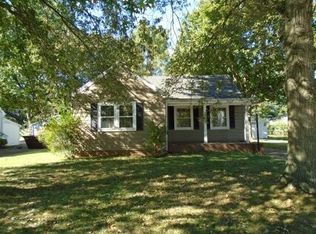
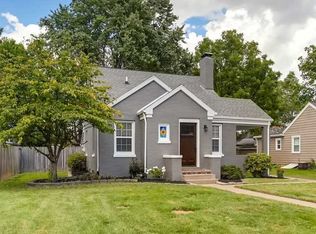
    Beautiful 3-bedroom, 2-bath home with a finished basement and 2.5-car garage on Evansville's East Side. Gorgeous curb appeal surrounds the home, with a covered front porch welcoming family and friends. Original hardwood floors, a stone fireplace, crown molding, and an abundance of natural light greet you when entering the living room. The eat-in kitchen offers a spacious dining area, stainless appliances, a tiled backsplash, and plenty of cabinet and counter top space to make meal prep a breeze. The largest bedroom offers a flexible floor plan where you could set up an office, hobby room, or sitting area. Two additional bedrooms and a full bath complete the main level. Downstairs is a finished rec room with built-in corner hutch and full bath. There is also an over-sized unfinished area for all of your storage needs. The outdoor entertaining area features a covered patio, an open brick-paver patio with shelter area and decorative fencing, and plenty of room to enjoy the back yard. A detached 2.5-car garage with attached carport completes the home. Per seller, updates include: Remodeled kitchen, new gas water heater installed 2022, added recessed lighting in living and kitchen, roof replaced in 2021 and updated bathroom on main floor. Sale includes: dishwasher; microwave; stove; refrigerator; washer; dryer; curtains; and blinds.

    This property is not currently displayed as for sale or rent on Zillow. This may be different from what's on other websites or public sources.

    Facts & features

    Interior

    Bedrooms & bathrooms
    • Bedrooms: 3
    • Bathrooms: 2
    • Full bathrooms: 2
    Heating
    • Other, Gas
    Cooling
    • Central
    Features
    • Basement: Unfinished
    • Has fireplace: Yes
    • Fireplace features: masonry
    Interior area
    • Total interior livable area: 2,033 sqft

    Property

    Parking
    • Total spaces: 2
    • Parking features: Garage - Detached
    Lot
    • Size: 7,405 Square Feet
    Details
    • Parcel number: 820627013083045027

    Construction

    Type & style
    • Home type: SingleFamily
    Materials
    • Frame
    • Foundation: Crawl/Raised
    • Roof: Asphalt
    Condition
    • Year built: 1939

    Community & HOA

    Location
    • Region: Evansville

    Financial & listing details

    • Price per square foot: $125/sqft
    • Tax assessed value: $195,500
    • Annual tax amount: $2,005

    Price history

    DateEventPrice
    10/3/2022Pending sale$214,900
    Source: IRMLS #202240172 Report a problem
    9/27/2022Listed for sale$214,900+34.4%
    Source: IRMLS #202240172 Report a problem
    8/12/2021Sold$159,900$79/sqft
    Source: Agent Provided Report a problem
    7/2/2021Pending sale$159,900
    Source: IRMLS #202121622 Report a problem
    6/18/2021Price change$159,900-5.9%
    Source: IRMLS #202121622 Report a problem
    6/8/2021Listed for sale$169,900+6.2%
    Source: IRMLS #202121622 Report a problem
    6/1/2021Listing removed--
    Source: Owner Report a problem
    5/14/2021Listed for sale$160,000$79/sqft
    Source: Owner Report a problem

    Public tax history

    YearProperty taxesTax assessment
    2025$2,005 -4.6%$195,500 +4.7%
    2024$2,103 +10%$186,800 -4.3%
    2023$1,911 +39.3%$195,100 +10.5%
    2022$1,372 +1.9%$176,600 +39.4%
    2021$1,347 +17.7%$126,700
    2020$1,144 -2.1%$126,700 +16.3%
    2019$1,168 +0.4%$108,900
    2018$1,164 -50.6%$108,900 +1.2%
    2017$2,354 $107,600 -0.2%
    2016$2,354 -5.8%$107,800 -4.9%
    2014$2,499 +0.8%$113,400 -0.9%
    2013$2,478 +120%$114,400 +5.8%
    2012$1,126 +14.4%$108,100 +6.2%
    2011$985 +0.9%$101,800 -3.4%
    2010$977 +11.5%$105,400
    2009$876 $105,400 -3.9%
    2008-- $109,700 +1.2%
    2007-- $108,400
    2006-- --
    2003-- $32,100
    2001-- $32,100
    Find assessor info on the county website

    Neighborhood: Dexter

    Nearby schools

    GreatSchools rating
    Schools provided by the listing agent
    • Elementary: Dexter
    • Middle: Washington
    • High: Bosse
    • District: Evansville-Vanderburgh School Co

    Source: The MLS. This data may not be complete. We recommend contacting the local school district to confirm school assignments for this home.

    Get pre-qualified for a loan
    At Zillow Home Loans, we can pre-qualify you in as little as 5 minutes with no impact to your credit score.

    An equal housing lender. NMLS #10287.

    Sell for more on Zillow
    Get a Zillow Showcase℠ listing at no additional cost and you could sell for .
    $253,800
    2% more
    +$5,076
    With Zillow Showcase(estimated)
    $258,876