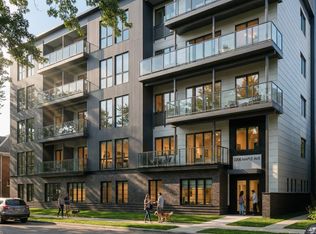
Beautifully renovated 3rd-floor unit at Central St. & Bennett. This large 2-bedroom, 1-bath apartment features a separate dining area and generously sized bedrooms. The stunning updated kitchen includes luxury quartz countertops, subway tile backsplash, stainless steel appliances, built-in dishwasher, 42" cabinets, and an under-mounted 18-gauge sink. The bath is finished in elegant marble tile, and the convenience of in-unit laundry completes the space. Rent includes heat, water, maintenance, management, tenant pays electricity and cable. Building is wired for ComCast/RCN; tenant can also choose T-mobile for inHOME 5G. ButterflyMX virtual concierge/security system with tenant-controlled access and Electronic door locks. Smart window A/C units will be provided for the living room and bedrooms during summer months. The home also features upgraded radiator hot water heat for consistent warmth. Fantastic location: just a 12-minute walk to the train, 10 minutes to Whole Foods, Starbucks, and the Central Street shopping and restaurant district. The property offers professionally landscaped gardens. Garage parking is available for $150/month (one spot available) or $100 for outside space. No security deposit; $500 move-in fee. Cats and small dogs are welcome (pet fee $350 per pet). Professionally managed with a downtown Evanston office, an online tenant portal, a 24/7 maintenance line, and a responsive local maintenance team.
House for rent
$2,250/moFees may apply
2608 Bennett Ave APT 3W, Evanston, IL 60201
2beds
1,150sqft
Price may not include required fees and charges. Learn more|
Singlefamily
Available Tue Sep 1 2026
Cats, dogs OK
Air conditioner, window unit
In unit laundry
8 Attached garage spaces parking
Natural gas, steam
What's special
Luxury quartz countertopsGenerously sized bedroomsProfessionally landscaped gardensIn-unit laundryBuilt-in dishwasherStunning updated kitchenSeparate dining area
- 2 days |
- -- |
- -- |
Zillow last checked:
Listing updated:
Travel times

Let’s turn your rent into credit progress
Build credit history with every on-time payment and get credit for the payment you’re already making.
Facts & features
Interior
Bedrooms & bathrooms
- Bedrooms: 2
- Bathrooms: 1
- Full bathrooms: 1
Rooms
- Room types: No additional rooms
Heating
- Natural Gas, Steam
Cooling
- Air Conditioner, Window Unit
Appliances
- Included: Dishwasher, Dryer, Microwave Oven, Range, Refrigerator, Washer
- Laundry: In Unit
Features
- Granite Counters, Replacement Windows, Storage
- Flooring: Hardwood
Interior area
- Total interior livable area: 1,150 sqft
Property
Parking
- Total spaces: 8
- Parking features: Attached, Garage
- Has attached garage: Yes
- Details: Contact manager
Features
- Exterior features: Replacement Windows
Details
- Additional structures: Garage(s)
Construction
Type & style
- Home type: SingleFamily
- Property subtype: SingleFamily
Utilities & green energy
- Utilities for property: Gas, Water
Community & HOA
Community
- Security: Security System
HOA
- Amenities included: Laundry, Maintenance, Security, Snow Removal, Trail(s)
Location
- Region: Evanston
Financial & listing details
- Lease term: 12 Months
Nearby apartments for rent

Price history
| Date | Event | Price |
|---|---|---|
| 8/26/2026 | Listed for rent | $2,250-6.3%$2/sqft |
Source: MRED as distributed by MLS GRID #12743020 Report a problem | ||
| 7/1/2026 | Listing removed | $2,400$2/sqft |
Source: MRED as distributed by MLS GRID #12646652 Report a problem | ||
| 5/13/2026 | Listed for rent | $2,400$2/sqft |
Source: MRED as distributed by MLS GRID #12646652 Report a problem | ||
Neighborhood: Central Street
Nearby schools
GreatSchools rating
- 7/10Willard Elementary SchoolGrades: K-5Distance: 0.3 mi
- 7/10Haven Middle SchoolGrades: 6-8Distance: 0.7 mi
- 7/10Evanston Twp High SchoolGrades: 9-12Distance: 1.4 mi