Welcome to The Villas of Scenic Oaks West 2nd, where exceptional townhome-style living awaits. This one-of-a-kind community offers beautifully landscaped grounds, thoughtfully placed trees, and generous yard spaces that provide both beauty and privacy. Step inside this stunning 3-bedroom, 2-bathroom villa and be captivated by its sophisticated design. Soaring 10-foot ceilings create an airy, spacious feel, while gleaming hardwood floors add warmth and elegance. A screened-in porch invites you to relax and enjoy the serene surroundings, and the sun-drenched southern-facing backyard is perfect for outdoor enjoyment. The oversized three-stall garage offers ample storage and convenience. Enjoy a maintenance-free lifestyle with a homeowners’ association that provides lawn care, snow removal, and rubbish removal, ensuring year-round ease and comfort. Every interior selection has been expertly curated to ensure timeless style and sophistication. Contact us today for information on available lots, custom build options, and upcoming model homes. Don’t miss the opportunity to make this exceptional villa your own!
Closed
$870,000
2608 Bentley Dr SW, Rochester, MN 55902
3beds
2,168sqft
Single Family
Built in 2025
8,712 Square Feet Lot
$870,400 Zestimate®
$401/sqft
$2,886 Estimated rent
Home value
$870,400
$818,000 - $931,000
$2,886/mo
Zestimate® history
Owner options
List your home for rent
$2,886/mo
Rent Zestimate®
Find your next renter with Zillow Rental Manager. Plus, with online applications, you can quickly screen prospective tenants – for free.
$2,886/mo
Rent Zestimate®
Refinance and save
$8,233/mo
Est. payment
Refinancing to a lower rate could help reduce your monthly payments and save thousands over the life of the loan.
$8,233/mo
Est. payment
Explore your selling options
Work with a Zillow partner agent
Leverage their expertise and Zillow's premium Showcase listings to get your home seen by more buyers.
Get startedList with your own agent
Get your home in front of millions of buyers by listing it on Zillow.
Learn how to do itSell it yourself
Take full control of how buyers see your home on Zillow by listing For Sale by Owner (FSBO).
List your homeWhat's special
Timeless style and sophisticationGleaming hardwood floorsSophisticated designScreened-in porchSun-drenched southern-facing backyardBeautifully landscaped groundsThoughtfully placed trees
Zillow last checked:
Listing updated:
Listed by:
Rami Hansen 507-316-3355,
Edina Realty, Inc.
Bought with:
Rami Hansen
Edina Realty, Inc.
Ryker Hansen
Source: NorthstarMLS as distributed by MLS GRID,MLS#: 6657831
Facts & features
Interior
Bedrooms & bathrooms
- Bedrooms: 3
- Bathrooms: 2
- Full bathrooms: 1
- 3/4 bathrooms: 1
Bedroom
- Level: Main
- Area: 204 Square Feet
- Dimensions: 12x17
Bedroom 2
- Level: Main
- Area: 143 Square Feet
- Dimensions: 13x11
Bedroom 3
- Level: Main
- Area: 132 Square Feet
- Dimensions: 11x12
Dining room
- Level: Main
- Area: 224 Square Feet
- Dimensions: 14x16
Great room
- Level: Main
- Area: 380 Square Feet
- Dimensions: 19x20
Kitchen
- Level: Main
- Area: 180 Square Feet
- Dimensions: 12x15
Laundry
- Level: Main
Screened porch
- Level: Main
- Area: 192 Square Feet
- Dimensions: 16x12
Walk in closet
- Level: Main
Heating
- Forced Air, Fireplace(s)
Cooling
- Central Air
Appliances
- Included: Air-To-Air Exchanger, Cooktop, Dishwasher, Dryer, Exhaust Fan, Gas Water Heater, Microwave, Refrigerator, Wall Oven, Washer
- Laundry: Electric Dryer Hookup, Main Level, Sink
Features
- Has basement: No
- Number of fireplaces: 1
- Fireplace features: Gas
Interior area
- Total structure area: 2,168
- Total interior livable area: 2,168 sqft
- Finished area above ground: 2,168
- Finished area below ground: 0
Property
Parking
- Total spaces: 3
- Parking features: Attached, Concrete, Floor Drain, Garage Door Opener, Insulated Garage, Storage
- Attached garage spaces: 3
- Has uncovered spaces: Yes
Accessibility
- Accessibility features: No Stairs External, No Stairs Internal
Features
- Levels: One
- Stories: 1
- Patio & porch: Front Porch, Patio, Rear Porch, Screened
Lot
- Size: 8,712 Square Feet
- Dimensions: 73 x 120
- Features: Corner Lot, Sod Included in Price
Details
- Foundation area: 2168
- Parcel number: 643311086411
- Zoning description: Residential-Single Family
Construction
Type & style
- Home type: SingleFamily
- Property subtype: Single Family
Materials
- Foundation: Slab
- Roof: Age 8 Years or Less
Condition
- New construction: Yes
- Year built: 2025
Details
- Builder name: RYMARK CONSTRUCTION LLC
Utilities & green energy
- Electric: Circuit Breakers, 200+ Amp Service
- Gas: Natural Gas
- Sewer: City Sewer/Connected
- Water: City Water/Connected
- Utilities for property: Underground Utilities
Community & HOA
Community
- Subdivision: Scenic Oaks West 2nd
HOA
- Has HOA: Yes
- Services included: Lawn Care, Sanitation, Snow Removal
- HOA fee: $2,700 annually
- HOA name: The Villas of Scenic Oaks West
- HOA phone: 507-281-9800
Location
- Region: Rochester
Financial & listing details
- Price per square foot: $401/sqft
- Tax assessed value: $171,800
- Annual tax amount: $720
- Date on market: 2/5/2025
- Cumulative days on market: 56 days
- Road surface type: Paved
Price history
| Date | Event | Price |
|---|---|---|
| 7/21/2026 | Sold | $870,000-1.1%$401/sqft |
Source:  NorthstarMLS as distributed by MLS GRID #6657831 Report a problem NorthstarMLS as distributed by MLS GRID #6657831 Report a problem | ||
| 6/8/2026 | Pending sale | $880,000$406/sqft |
Source: NorthstarMLS as distributed by MLS GRID #6657831 Report a problem | ||
| 4/20/2026 | Listed for sale | $880,000$406/sqft |
Source: NorthstarMLS as distributed by MLS GRID #6657831 Report a problem | ||
| 4/20/2026 | Pending sale | $880,000$406/sqft |
Source: NorthstarMLS as distributed by MLS GRID #6657831 Report a problem | ||
| 2/5/2025 | Listed for sale | $880,000$406/sqft |
Source: NorthstarMLS as distributed by MLS GRID #6657831 Report a problem | ||
Public tax history
| Year | Property taxes | Tax assessment |
|---|---|---|
| 2025 | $761 +57.3% | $171,800 +279.2% |
| 2024 | $484 | $45,300 +43.4% |
| 2023 | -- | $31,600 +76.5% |
| 2022 | $49 | $17,900 |
Find assessor info on the county website
Neighborhood: 55902
Nearby homes
- $140,000-- bd-- ba-- sqft2632 Bentley Dr SW, Rochester, MN 55902Off Market
- $1,600,0005 bd5 ba5.2k sqft5052 Scenic Dr SW, Rochester, MN 55902Pending

- $1,168,0005 bd4 ba3.7k sqft2656 Bentley Dr SW, Rochester, MN 55902Sold
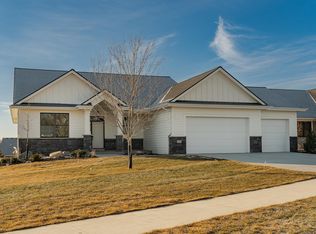
- $1,320,5185 bd5 ba4.8k sqft2585 Scenic Point Dr SW, Rochester, MN 55902Sold
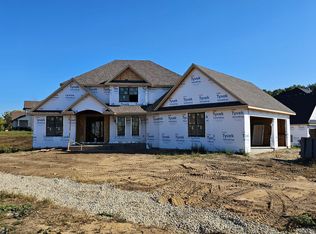
- $1,322,1005 bd4 ba3.2k sqft2643 Bentley Dr SW, Rochester, MN 55902Off Market
- $1,295,1005 bd4 ba3.3k sqft5074 Scenic Dr SW, Rochester, MN 55902Off Market
- $804,1003 bd2 ba2.3k sqft2603 Scenic Point Dr SW, Rochester, MN 55902Off Market
- $1,239,2453 bd3 ba2.1k sqft2672 Bentley Dr SW, Rochester, MN 55902Sold
Nearby schools
GreatSchools rating
- 8/10Bamber Valley Elementary SchoolGrades: PK-5Distance: 3 mi
- 5/10Willow Creek Middle SchoolGrades: 6-8Distance: 3.8 mi
- 9/10Mayo Senior High SchoolGrades: 9-12Distance: 4.7 mi
Schools provided by the listing agent
- Elementary: Bamber Valley
- Middle: Willow Creek
- High: Mayo
Source: NorthstarMLS as distributed by MLS GRID. This data may not be complete. We recommend contacting the local school district to confirm school assignments for this home.
Get a cash offer in 3 minutes
Find out how much your home could sell for in as little as 3 minutes with a no-obligation cash offer.
Estimated market value
$870,400
Get a cash offer in 3 minutes
Find out how much your home could sell for in as little as 3 minutes with a no-obligation cash offer.
Estimated market value
$870,400
- Minnesota
- Olmsted County
- Rochester
- 55902
- 2608 Bentley Dr SW
Nearby cities
Nearby neighborhoods
Nearby zip codes
Other Rochester Topics
