Welcome to this spacious 4-bedroom, 2.1-bath, two-story colonial nestled in a serene setting. Step inside and immediately notice the warm hardwood flooring that flows seamlessly throughout the main level. The main floor primary suite offers a private retreat, while a convenient main floor laundry room adds to the ease of living. A bright living room with a gas fireplace creates a welcoming space for gathering, features a sliding door leading to the large backyard. Here, you’ll enjoy tranquil views of the wooded area and small pond beyond—your own slice of nature. The heart of the home is the spacious kitchen, designed with maple-stained cabinets, stainless steel appliances, and plenty of counter space for cooking and entertaining. Upstairs, you’ll find 3 additional bedrooms and a full bath, providing comfort and flexibility for family and guests. The finished basement expands your living space, perfect for a recreation room, home office, and additional storage. Outside, the large lot offers endless possibilities for relaxation or play. Plus, lake privileges to Thompson Lake include 1 boat launch pass and the option to purchase 1 pass to Scofield Park and beach, ensuring fun-filled days on the water. Built with a $1500 upgrade to Structural Integrated Panels instead of stick built construction, this home boasts superior insulation and efficiency. This thoughtfully designed home is ready to welcome you in and elevate your everyday living.
Sold for $392,500
$392,500
2608 Birchwood Dr, Howell, MI 48855
4beds
3,493sqft
Single Family Residence
Built in 2001
0.29 Acres Lot
$397,400 Zestimate®
$112/sqft
$3,428 Estimated rent
Home value
$397,400
$358,000 - $441,000
$3,428/mo
Zestimate® history
Owner options
List your home for rent
$3,428/mo
Rent Zestimate®
Find your next renter with Zillow Rental Manager. Plus, with online applications, you can quickly screen prospective tenants – for free.
$3,428/mo
Rent Zestimate®
Refinance and save
$2,606/mo
Est. payment
Refinancing to a lower rate could help reduce your monthly payments and save thousands over the life of the loan.
$2,606/mo
Est. payment
Explore your selling options
Work with a Zillow partner agent
Leverage their expertise and Zillow's premium Showcase listings to get your home seen by more buyers.
Get startedList with your own agent
Get your home in front of millions of buyers by listing it on Zillow.
Learn how to do itSell it yourself
Take full control of how buyers see your home on Zillow by listing For Sale by Owner (FSBO).
List your homeWhat's special
Zillow last checked:
Listing updated:
Listed by:
Cindi L Joachim 734-358-6683,
EXP Realty Main
Bought with:
Kathy Walls, 6501340146
Signature Sotheby's International Realty Nvl
Source: Realcomp II,MLS#: 20251004337
Facts & features
Interior
Bedrooms & bathrooms
- Bedrooms: 4
- Bathrooms: 3
- Full bathrooms: 2
- 1/2 bathrooms: 1
Primary bedroom
- Level: Entry
- Area: 154
- Dimensions: 11 X 14
Bedroom
- Level: Second
- Area: 270
- Dimensions: 18 X 15
Bedroom
- Level: Second
- Area: 140
- Dimensions: 10 X 14
Bedroom
- Level: Second
- Area: 150
- Dimensions: 10 X 15
Primary bathroom
- Level: Entry
- Area: 72
- Dimensions: 8 X 9
Other
- Level: Second
- Area: 56
- Dimensions: 7 X 8
Other
- Level: Entry
- Area: 21
- Dimensions: 7 X 3
Dining room
- Level: Entry
- Area: 119
- Dimensions: 7 X 17
Family room
- Level: Entry
- Area: 120
- Dimensions: 10 X 12
Flex room
- Level: Basement
- Area: 640
- Dimensions: 16 X 40
Kitchen
- Level: Entry
- Area: 143
- Dimensions: 11 X 13
Laundry
- Level: Entry
- Area: 56
- Dimensions: 8 X 7
Living room
- Level: Entry
- Area: 170
- Dimensions: 10 X 17
Heating
- Forced Air, Natural Gas
Cooling
- Central Air
Appliances
- Included: Dishwasher, Disposal, Dryer, Free Standing Refrigerator, Microwave, Washer
- Laundry: Laundry Room
Features
- Basement: Finished
- Has fireplace: Yes
- Fireplace features: Gas, Great Room
Interior area
- Total interior livable area: 3,493 sqft
- Finished area above ground: 2,178
- Finished area below ground: 1,315
Property
Parking
- Parking features: Two Car Garage, Attached, Direct Access, Electricityin Garage, Garage Door Opener
- Has attached garage: Yes
Features
- Levels: Two
- Stories: 2
- Entry location: GroundLevelwSteps
- Pool features: None
- Waterfront features: All Sports Lake, Lake Privileges
- Body of water: Thompson Lake
Lot
- Size: 0.29 Acres
- Dimensions: 95 x 134 x 95 x 134
Details
- Parcel number: 0730201218
- Special conditions: Short Sale No,Standard
Construction
Type & style
- Home type: SingleFamily
- Architectural style: Colonial
- Property subtype: Single Family Residence
Materials
- Brick, Vinyl Siding
- Foundation: Basement, Poured
- Roof: Asphalt
Condition
- New construction: No
- Year built: 2001
Utilities & green energy
- Sewer: Public Sewer
- Water: Public
- Utilities for property: Cable Available
Community & HOA
Community
- Subdivision: HICKORY HILLS CONDO
HOA
- Has HOA: Yes
- Services included: Maintenance Grounds, Snow Removal
- HOA fee: $150 quarterly
Location
- Region: Howell
Financial & listing details
- Price per square foot: $112/sqft
- Tax assessed value: $189,200
- Annual tax amount: $3,703
- Date on market: 6/6/2025
- Cumulative days on market: 6 days
- Listing agreement: Exclusive Right To Sell
- Listing terms: Cash,Conventional,FHA,Usda Loan,Va Loan
Price history
| Date | Event | Price |
|---|---|---|
| 7/11/2025 | Sold | $392,500+3.3%$112/sqft |
Source:  Realcomp II #20251004337 Report a problem Realcomp II #20251004337 Report a problem | ||
| 6/24/2025 | Pending sale | $380,000$109/sqft |
Source: Realcomp II #20251004337 Report a problem | ||
| 6/6/2025 | Listed for sale | $380,000+308.6%$109/sqft |
Source: Realcomp II #20251004337 Report a problem | ||
| 3/25/2005 | Sold | $93,000-59%$27/sqft |
Source: Public Record Report a problem | ||
| 8/6/2001 | Sold | $226,600$65/sqft |
Source: Public Record Report a problem | ||
Public tax history
| Year | Property taxes | Tax assessment |
|---|---|---|
| 2025 | $3,703 +6.8% | $193,700 +2.4% |
| 2024 | $3,466 +48.1% | $189,200 +11.8% |
| 2023 | $2,340 +2.5% | $169,300 +11.8% |
| 2022 | $2,282 | $151,400 +2.6% |
| 2021 | -- | $147,600 +2.9% |
| 2020 | -- | $143,400 +18.4% |
| 2019 | $2,288 +202.5% | $121,100 |
| 2018 | $757 | $121,100 +3.3% |
| 2017 | -- | $117,200 +4.3% |
| 2016 | -- | $112,400 +19.1% |
| 2014 | -- | $94,400 +8.5% |
| 2012 | $2,380 | $87,000 -0.6% |
| 2011 | -- | $87,500 -1.4% |
| 2010 | -- | $88,700 -13.4% |
| 2009 | -- | $102,400 -12.3% |
| 2008 | -- | $116,800 |
| 2007 | $1,734 +12.6% | -- |
| 2006 | $1,541 -9.4% | $121,600 +4.6% |
| 2005 | $1,701 -12.2% | $116,300 +5.1% |
| 2003 | $1,936 | $110,700 +0.6% |
| 2002 | -- | $110,000 +478.9% |
| 2001 | $899 -0.4% | $19,000 +2.7% |
| 2000 | $903 | $18,500 |
Find assessor info on the county website
Neighborhood: 48855
Nearby homes
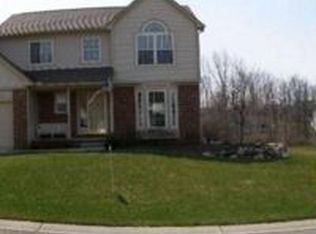
- $383,6003 bd2 ba2.1k sqft2620 Birchwood Dr, Howell, MI 48855Off Market
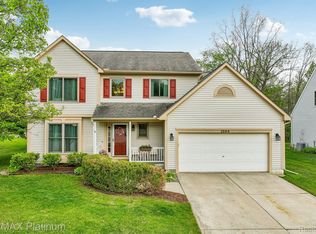
- $402,0004 bd3 ba2.7k sqft2584 Birchwood Dr, Howell, MI 48855Sold
- $150,500-- bd-- ba-- sqftAshley Cir, Howell, MI 48855Off Market
- $341,100-- bd2 ba1.3k sqft2632 Birchwood Dr, Howell, MI 48855Off Market
- $343,1003 bd3 ba1.2k sqft2601 Birchwood Dr, Howell, MI 48855Off Market
- $347,000-- bd2 ba1.7k sqft2572 Birchwood Dr, Howell, MI 48855Off Market
- $395,3003 bd2 ba1.3k sqft2617 Birchwood Dr, Howell, MI 48855Off Market
- $375,6003 bd3 ba1.6k sqft1900 Ashley Cir, Howell, MI 48855Off Market
Nearby schools
GreatSchools rating
- 7/10Ruahmah J. Hutchings ElementaryGrades: PK-5Distance: 1.2 mi
- 6/10Highlander Way Middle SchoolGrades: 6-8Distance: 2.7 mi
- 7/10Howell High SchoolGrades: 9-12Distance: 2.4 mi
Get a cash offer in 3 minutes
Find out how much your home could sell for in as little as 3 minutes with a no-obligation cash offer.
Estimated market value
$397,400
Get a cash offer in 3 minutes
Find out how much your home could sell for in as little as 3 minutes with a no-obligation cash offer.
Estimated market value
$397,400
- Michigan
- Livingston County
- Howell
- 48855
- 2608 Birchwood Dr
Nearby cities
Nearby zip codes
Other Howell Topics
