Perched at the top of the world, this stunning home sits in the exclusive gated community of Carriage Hills and offers unparalleled beauty and tranquility. With breathtaking views stretching to Denver and the Plains, across the Foothills, and to the iconic ridges of the Flatirons, you can enjoy them all from an expansive deck and many other outdoor areas. Just a short drive to downtown on the newly paved road, you'll have easy access to some of Boulder's finest restaurants, boutiques, and trails. Sitting on over 35 acres, this mountain retreat features a 3-car garage, 4 spacious bedrooms-each with an ensuite bathroom and built-in Murphy beds-new floor-to-ceiling windows, knotty pine doors and trim, a new greenhouse, and a meditation circle at the edge of the property. The home has been freshly painted inside and out, with new lighting, a new boiler system, newer windows, a Generac generator, and a saltwater hot tub. Whether you're in search of a perfect mountain getaway or a peaceful everyday retreat, this home is ready to sell quickly and awaits your personal touches. Don't miss this rare opportunity to own one of Carriage Hills' most beautiful properties.
Sold for $1,680,000
$1,680,000
2608 Carriage Hills Dr, Boulder, CO 80302
4beds
3,847sqft
Single Family Residence
Built in 1990
35.68 Acres Lot
$1,669,300 Zestimate®
$437/sqft
$6,724 Estimated rent
Home value
$1,669,300
$1.52M - $1.85M
$6,724/mo
Zestimate® history
Owner options
List your home for rent
$6,724/mo
Rent Zestimate®
Find your next renter with Zillow Rental Manager. Plus, with online applications, you can quickly screen prospective tenants – for free.
$6,724/mo
Rent Zestimate®
Refinance and save
$12,475/mo
Est. payment
Refinancing to a lower rate could help reduce your monthly payments and save thousands over the life of the loan.
$12,475/mo
Est. payment
Explore your selling options
Work with a Zillow partner agent
Leverage their expertise and Zillow's premium Showcase listings to get your home seen by more buyers.
Get startedList with your own agent
Get your home in front of millions of buyers by listing it on Zillow.
Learn how to do itSell it yourself
Take full control of how buyers see your home on Zillow by listing For Sale by Owner (FSBO).
List your homeWhat's special
Zillow last checked:
Listing updated:
Listed by:
Danie Lefevre 303-775-3259,
The Agency - Boulder
Bought with:
Kristal Kraft, 000264061
Novella Real Estate
Source: IRES as distributed by MLS GRID,MLS#: 1017420
Facts & features
Interior
Bedrooms & bathrooms
- Bedrooms: 4
- Bathrooms: 5
- Full bathrooms: 2
- 3/4 bathrooms: 3
- Main level bathrooms: 3
Rooms
- Room types: Loft
Primary bedroom
- Description: Wood
- Features: Full Primary Bath, Tub+Shower Primary, Luxury Features Primary Bath, 5 Piece Primary Bath
- Level: Upper
- Area: 336 Square Feet
- Dimensions: 24 x 14
Bedroom 2
- Description: Tile
- Level: Main
- Area: 160 Square Feet
- Dimensions: 16 x 10
Bedroom 3
- Description: Tile
- Level: Main
- Area: 120 Square Feet
- Dimensions: 12 x 10
Bedroom 4
- Description: Tile
- Level: Main
- Area: 130 Square Feet
- Dimensions: 13 x 10
Dining room
- Description: Tile
- Level: Main
- Area: 220 Square Feet
- Dimensions: 22 x 10
Family room
- Description: Tile
- Level: Lower
- Area: 273 Square Feet
- Dimensions: 21 x 13
Kitchen
- Description: Tile
- Level: Main
- Area: 160 Square Feet
- Dimensions: 16 x 10
Laundry
- Description: Tile
- Level: Basement
- Area: 16 Square Feet
- Dimensions: 4 x 4
Living room
- Description: Tile
- Level: Main
- Area: 143 Square Feet
- Dimensions: 13 x 11
Recreation room
- Description: Tile
- Level: Basement
- Area: 504 Square Feet
- Dimensions: 42 x 12
Study
- Description: Tile
- Level: Main
- Area: 45 Square Feet
- Dimensions: 9 x 5
Heating
- Hot Water
Cooling
- Ceiling Fan(s)
Appliances
- Included: Gas Range, Double Oven, Dishwasher, Refrigerator, Washer, Dryer, Disposal
- Laundry: Washer/Dryer Hookup
Features
- Separate Dining Room, Cathedral Ceiling(s), Open Floorplan, Walk-In Closet(s)
- Flooring: Wood
- Windows: Window Coverings, Wood Frames
- Basement: Walk-Out Access
- Has fireplace: Yes
- Fireplace features: Two or More
Interior area
- Total structure area: 2,447
- Total interior livable area: 3,847 sqft
- Finished area above ground: 2,447
Property
Parking
- Total spaces: 3
- Parking features: Oversized
- Attached garage spaces: 3
- Details: Attached
Features
- Levels: Three Or More
- Stories: 3
- Patio & porch: Patio, Deck
- Spa features: Heated
- Has view: Yes
- View description: Mountain(s), Hills, Plains View, City
Lot
- Size: 35.68 Acres
- Features: Wooded, Evergreen Trees, Native Plants, Rolling Slope, Sloped, Steep Slope, Rock Outcropping, Paved
Details
- Parcel number: R0103239
- Zoning: F
- Special conditions: Private Owner
- Horses can be raised: Yes
- Horse amenities: Horse(s) Allowed, Zoning Appropriate for 4+ Horses
Construction
Type & style
- Home type: SingleFamily
- Architectural style: Contemporary
- Property subtype: Single Family Residence
Materials
- Frame, Stucco
- Roof: Metal
Condition
- New construction: No
- Year built: 1990
Utilities & green energy
- Sewer: Septic Tank
- Water: Well
- Utilities for property: Electricity Available
Green energy
- Energy efficient items: Southern Exposure, Windows, Attached Greenhouse
Community & HOA
Community
- Security: Fire Alarm, Security Gate
- Subdivision: Carriage Hills Estates
HOA
- Has HOA: Yes
- Services included: Common Amenities, Snow Removal, Management
- HOA fee: $2,650 annually
- HOA name: Carriage Hills Estates
Location
- Region: Boulder
Financial & listing details
- Price per square foot: $437/sqft
- Tax assessed value: $1,417,620
- Annual tax amount: $6,774
- Date on market: 8/28/2024
- Listing terms: Cash,Conventional,FHA,VA Loan
- Exclusions: All of Seller's personal property
- Electric utility on property: Yes
- Road surface type: Asphalt
Price history
| Date | Event | Price |
|---|---|---|
| 10/11/2024 | Sold | $1,680,000+5%$437/sqft |
Source:  IRES as distributed by MLS GRID #1017420 Report a problem IRES as distributed by MLS GRID #1017420 Report a problem | ||
| 9/17/2024 | Pending sale | $1,600,000$416/sqft |
Source:  REcolorado as distributed by MLS GRID #IR1017420 Report a problem REcolorado as distributed by MLS GRID #IR1017420 Report a problem | ||
| 9/13/2024 | Listed for sale | $1,600,000$416/sqft |
Source: REcolorado as distributed by MLS GRID #IR1017420 Report a problem | ||
| 9/9/2024 | Pending sale | $1,600,000$416/sqft |
Source: REcolorado as distributed by MLS GRID #IR1017420 Report a problem | ||
| 8/30/2024 | Listed for sale | $1,600,000+107.3%$416/sqft |
Source: IRES as distributed by MLS GRID #1017420 Report a problem | ||
| 6/28/2006 | Sold | $772,000+7.2%$201/sqft |
Source: Public Record Report a problem | ||
| 7/27/1998 | Sold | $720,000$187/sqft |
Source: Public Record Report a problem | ||
Public tax history
| Year | Property taxes | Tax assessment |
|---|---|---|
| 2025 | $6,898 +1.8% | $88,602 +4.5% |
| 2024 | $6,775 +19.8% | $84,792 -1% |
| 2023 | $5,656 +5.6% | $85,616 +36.3% |
| 2022 | $5,359 -13.4% | $62,827 -2.8% |
| 2021 | $6,191 | $64,635 -12.4% |
| 2020 | $6,191 +11.6% | $73,803 |
| 2019 | $5,545 | $73,803 +11.4% |
| 2018 | $5,545 | $66,240 -9.5% |
| 2017 | $5,545 -6.5% | $73,232 +3.4% |
| 2016 | $5,932 +5.8% | $70,844 +23% |
| 2015 | $5,608 +19.9% | $57,574 |
| 2014 | $4,675 -11.8% | $57,574 |
| 2013 | $5,300 +4.4% | $57,574 -12.1% |
| 2012 | $5,076 -10.1% | $65,511 |
| 2011 | $5,643 +6.7% | -- |
| 2010 | $5,288 +16.7% | $73,790 |
| 2009 | $4,530 +2.7% | $73,790 -0.6% |
| 2008 | $4,410 -11.5% | $74,210 |
| 2007 | $4,981 +3.7% | $74,210 -9.2% |
| 2006 | $4,804 -13.7% | $81,760 |
| 2005 | $5,570 +0.5% | $81,760 -14.9% |
| 2004 | $5,541 +4.2% | $96,020 |
| 2003 | $5,320 +10.2% | $96,020 |
| 2002 | $4,826 | -- |
| 2001 | -- | $872,900 |
Find assessor info on the county website
Neighborhood: 80302
Nearby homes
- $1,726,0003 bd3 ba2.9k sqft2230 Carriage Hills Dr, Boulder, CO 80302Off Market
- $2,028,4003 bd3 ba3.4k sqft2925 Carriage Hills Dr, Boulder, CO 80302Off Market
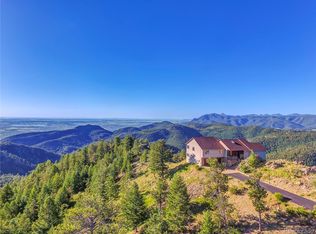
- $2,384,2004 bd4 ba5.4k sqft2221 Carriage Hills Dr, Boulder, CO 80302Off Market
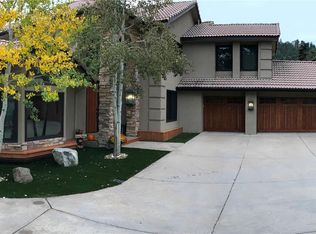
- $1,712,3003 bd3 ba2.5k sqft2800 Carriage Hills Dr, Boulder, CO 80302Off Market
- $1,790,2005 bd3 ba5k sqft1800 Carriage Hills Dr, Boulder, CO 80302Off Market
- $1,694,2003 bd2 ba2.9k sqft506 Cutter Ln, Boulder, CO 80302Off Market
- $1,727,8005 bd4 ba5.3k sqft50 Cutter Ln, Boulder, CO 80302Sold
- $2,212,2004 bd4 ba5.1k sqft3094 Carriage Hills Dr, Boulder, CO 80302Off Market
Nearby schools
GreatSchools rating
- 8/10Foothill Elementary SchoolGrades: K-5Distance: 3.4 mi
- 7/10Centennial Middle SchoolGrades: 6-8Distance: 3.7 mi
- 10/10Boulder High SchoolGrades: 9-12Distance: 4.9 mi
Schools provided by the listing agent
- Elementary: Crest View
- Middle: Centennial
- High: Boulder
Source: IRES as distributed by MLS GRID. This data may not be complete. We recommend contacting the local school district to confirm school assignments for this home.
Get a cash offer in 3 minutes
Find out how much your home could sell for in as little as 3 minutes with a no-obligation cash offer.
Estimated market value
$1,669,300
Get a cash offer in 3 minutes
Find out how much your home could sell for in as little as 3 minutes with a no-obligation cash offer.
Estimated market value
$1,669,300
- Colorado
- Boulder County
- Boulder
- 80302
- 2608 Carriage Hills Dr
Nearby cities
Nearby neighborhoods
Nearby zip codes
Other Boulder Topics
