This stunning home combines timeless elegance with modern design, offering a space that’s as functional as it is beautiful. As you step inside, you’re immediately welcomed by a gorgeous staircase that sets the tone for the rest of the home. A private study, located at the front of the home, offers the perfect space for those who work from home. Large windows provide abundant natural light and a peaceful view creating an ideal setting for productivity or relaxation. The layout is perfect for both privacy and togetherness. Two spacious bedrooms are located on the main floor as well as two upstairs. The kitchen is a chef’s dream, featuring a large walk-in pantry and plenty of counter space for preparing meals and entertaining. Adjacent to the kitchen, the dining area is highlighted by a stunning butler’s pantry, adding both function and charm. The heart of the home is the expansive family room, where floor-to-ceiling windows flood the space with light, creating a bright and airy atmosphere. Upstairs, the entertainment space is a standout, with both a game room and a media room designed for fun and relaxation. The game room overlooks the family room below and features an elegant trey ceiling, adding an extra layer of sophistication. The media room is thoughtfully designed with an AV closet to keep everything organized and out of sight. Extra storage is never an issue with three linen closets located upstairs, ensuring that everything has its place. Finished with the latest design trends, carefully selected by our professional designers, this home is move-in ready and waiting for you to make it your own. You can truly call this place home.
Pending
$569,000
2608 Cedar Ridge Rd, Celina, TX 75009
4beds
3,507sqft
Single Family Residence
Built in 2025
6,599 Square Feet Lot
$-- Zestimate®
$162/sqft
$100/mo HOA
What's special
Floor-to-ceiling windowsPeaceful viewAbundant natural lightSpacious bedroomsLarge windowsLatest design trendsGorgeous staircase
- 366 days
- 34
- 0
Zillow last checked:
Listing updated:
Listed by:
CCB Realty Stanley 0452659 972-410-5701,
American Legend Homes 972-410-5701
Source: NTREIS,MLS#: 21067815
Facts & features
Interior
Bedrooms & bathrooms
- Bedrooms: 4
- Bathrooms: 4
- Full bathrooms: 4
Primary bedroom
- Features: Double Vanity, En Suite Bathroom, Separate Shower, Walk-In Closet(s)
- Level: First
- Dimensions: 13 x 16
Bedroom
- Features: Walk-In Closet(s)
- Level: First
- Dimensions: 11 x 12
Bedroom
- Features: Walk-In Closet(s)
- Level: Second
- Dimensions: 13 x 11
Bedroom
- Features: En Suite Bathroom, Walk-In Closet(s)
- Level: Second
- Dimensions: 12 x 11
Dining room
- Features: Butler's Pantry
- Level: First
- Dimensions: 12 x 15
Game room
- Level: Second
- Dimensions: 18 x 20
Kitchen
- Features: Built-in Features, Kitchen Island, Walk-In Pantry
- Level: First
- Dimensions: 20 x 17
Living room
- Level: First
- Dimensions: 15 x 17
Media room
- Level: First
- Dimensions: 13 x 17
Office
- Level: First
- Dimensions: 12 x 11
Utility room
- Level: First
- Dimensions: 8 x 9
Heating
- Central, Zoned
Cooling
- Attic Fan, Central Air, Ceiling Fan(s), Zoned
Appliances
- Included: Dishwasher, Electric Oven, Gas Cooktop, Disposal, Microwave, Tankless Water Heater, Vented Exhaust Fan
Features
- Decorative/Designer Lighting Fixtures, Double Vanity, High Speed Internet, Kitchen Island, Open Floorplan, Vaulted Ceiling(s), Walk-In Closet(s), Wired for Sound, Air Filtration
- Flooring: Carpet, Ceramic Tile, Hardwood
- Has basement: No
- Has fireplace: No
- Fireplace features: None
Interior area
- Total interior livable area: 3,507 sqft
Video & virtual tour
Property
Parking
- Total spaces: 3
- Parking features: Door-Multi, Garage Faces Front, Garage, Garage Door Opener, Tandem
- Attached garage spaces: 3
Features
- Levels: Two
- Stories: 2
- Patio & porch: Covered
- Exterior features: Rain Gutters
- Pool features: None, Community
- Fencing: Wood
Lot
- Size: 6,599 Square Feet
- Features: Interior Lot, Landscaped, Subdivision, Sprinkler System
Details
- Parcel number: R1342100D01601
- Other equipment: Air Purifier
Construction
Type & style
- Home type: SingleFamily
- Architectural style: Traditional,Detached
- Property subtype: Single Family Residence
Materials
- Brick, Rock, Stone
- Foundation: Slab
- Roof: Composition
Condition
- Year built: 2025
Utilities & green energy
- Sewer: Public Sewer
- Water: Public
- Utilities for property: Cable Available, Sewer Available, Water Available
Green energy
- Energy efficient items: Appliances, HVAC, Insulation, Lighting, Roof, Rain/Freeze Sensors, Thermostat, Water Heater, Windows
- Indoor air quality: Filtration, Ventilation
- Water conservation: Low-Flow Fixtures, Water-Smart Landscaping
Community & HOA
Community
- Features: Other, Park, Pool, Trails/Paths, Community Mailbox, Curbs
- Security: Prewired, Carbon Monoxide Detector(s), Smoke Detector(s)
- Subdivision: Ten Mile Creek
HOA
- Has HOA: Yes
- Services included: All Facilities, Association Management, Maintenance Grounds
- HOA fee: $600 semi-annually
- HOA name: Vision Communities Management
- HOA phone: 972-612-2303
Location
- Region: Celina
Financial & listing details
- Price per square foot: $162/sqft
- Date on market: 9/23/2025
- Cumulative days on market: 365 days
- Listing terms: Cash,Conventional,FHA,Texas Vet,VA Loan
Estimated market value
Not available
Estimated sales range
Not available
Not available
Price history
| Date | Event | Price |
|---|---|---|
| 6/29/2026 | Pending sale | $569,000$162/sqft |
Source: NTREIS #21067815 Report a problem | ||
| 6/3/2026 | Price change | $569,000-1.7%$162/sqft |
Source: NTREIS #21067815 Report a problem | ||
| 5/22/2026 | Price change | $579,000-2.7%$165/sqft |
Source: NTREIS #21067815 Report a problem | ||
| 5/4/2026 | Price change | $595,000-4.8%$170/sqft |
Source: American Legend Homes Report a problem | ||
| 3/24/2026 | Price change | $625,000+5%$178/sqft |
Source: American Legend Homes Report a problem | ||
| 3/12/2026 | Price change | $595,000-4.8%$170/sqft |
Source: American Legend Homes Report a problem | ||
| 1/12/2026 | Price change | $625,000-6.7%$178/sqft |
Source: NTREIS #21067815 Report a problem | ||
| 1/6/2026 | Price change | $670,000-2.9%$191/sqft |
Source: NTREIS #21067815 Report a problem | ||
| 10/15/2025 | Price change | $690,000-9.1%$197/sqft |
Source: NTREIS #21067815 Report a problem | ||
| 8/25/2025 | Listed for sale | $759,330$217/sqft |
Source: American Legend Homes Report a problem | ||
Public tax history
Tax history is unavailable.
Monthly payment
Est. payment
Payment breakdown
Explore the cost of this home by adjusting the details. Changes won't be saved.Climate risks
Neighborhood: 75009
Nearby schools
Schools provided by the listing agent
- Elementary: Margie Moore Vasquez
- Middle: Jerry & Linda Moore
- High: Celina
- District: Celina ISD
Source: NTREIS. This data may not be complete. We recommend contacting the local school district to confirm school assignments for this home.
Similar homes
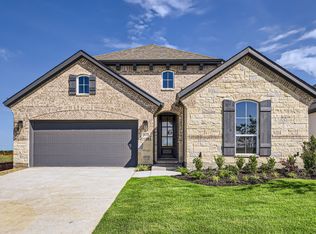
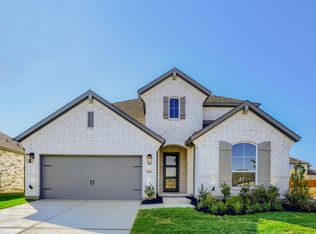
- $580,0004 bd3 ba2.9k sqft2613 Grinnel Dr, Celina, TX 75009New Construction
 NTREIS
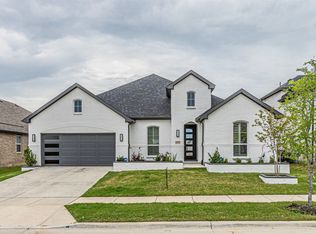
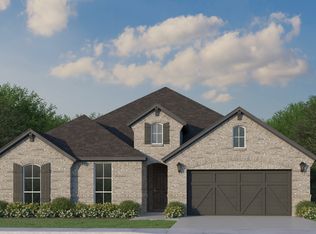
 - from $566,9904 bd3 ba2.6k sqftPlan 1683 Plan, Ten Mile Creek 60s, Celina, TX 75009New Construction
 American Legend Homes
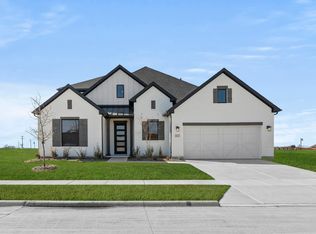
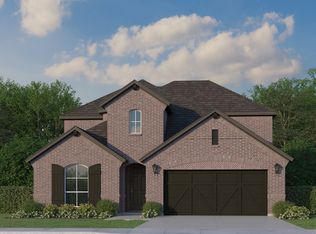
 - from $579,9904 bd3 ba2.8k sqftPlan 1527 Plan, Ten Mile Creek 55s, Celina, TX 75009New Construction
 American Legend Homes
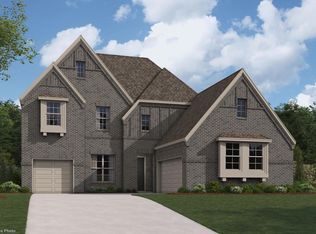
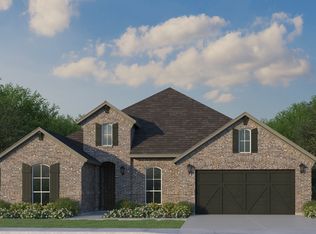
 - from $564,9904 bd3 ba2.6k sqftPlan 1688 Plan, Ten Mile Creek 60s, Celina, TX 75009New Construction
 American Legend Homes
