LOCATION and BEAUTIFUL!! This stone house is amazing! The house backs up to the Rose Garden and has the side road blocked so a lot of privacy close to downtown. Walk to Performances/hang out on a pretty day. This house has been fully renovated in 2012 and was just painted inside/out, new roof, new stove, hardwood floors refinished and ready for the new owner to enjoy this historic house with pride and plenty of room to move around
For sale
Price cut: $25K (8/31)
$825,000
2608 Clark Ave, Raleigh, NC 27607
4beds
2,118sqft
Single Family Residence
Built in 1928
8,712 Square Feet Lot
$810,200 Zestimate®
$390/sqft
$-- HOA
What's special
Stone houseHardwood floors refinishedNew roofNew stove
- 88 days
- 1,694
- 90
Zillow last checked:
Listing updated:
Listed by:
Anne DelPapa 919-971-1503,
TenPoint Properties
Source: Doorify MLS,MLS#: 10175062
Facts & features
Interior
Bedrooms & bathrooms
- Bedrooms: 4
- Bathrooms: 3
- Full bathrooms: 2
- 1/2 bathrooms: 1
- Main level bedrooms: 1
Primary bedroom
- Level: Main
- Area: 126.44 Square Feet
- Dimensions: 11.6 x 10.9
Bedroom 2
- Level: Second
- Area: 159.6 Square Feet
- Dimensions: 15.2 x 10.5
Bedroom 3
- Level: Second
- Area: 137.61 Square Feet
- Dimensions: 13.9 x 9.9
Bedroom 4
- Level: Second
- Area: 137.61 Square Feet
- Dimensions: 13.9 x 9.9
Den
- Level: Main
- Area: 81.99 Square Feet
- Dimensions: 9.11 x 9.0
Dining room
- Level: Main
- Area: 156.24 Square Feet
- Dimensions: 12.6 x 12.4
Kitchen
- Level: Main
- Area: 139.73 Square Feet
- Dimensions: 15.7 x 8.9
Living room
- Level: Main
- Area: 349.6 Square Feet
- Dimensions: 23.0 x 15.2
Heating
- Natural Gas
Cooling
- Electric, Heat Pump
Appliances
- Laundry: Electric Dryer Hookup, Laundry Room
Features
- Flooring: Ceramic Tile, Hardwood, Laminate
- Windows: Storm Window(s)
- Basement: Concrete,Exterior Entry,Unfinished
- Fireplace features: Decorative
- Common walls with other units/homes: No Common Walls
Interior area
- Total structure area: 2,118
- Total interior livable area: 2,118 sqft
- Finished area above ground: 2,118
- Finished area below ground: 0
Property
Features
- Levels: Two
- Stories: 2
- Entry location: Front Door
Lot
- Size: 8,712 Square Feet
Details
- Parcel number: 079416729789000 0043826
- Zoning: R-6
- Special conditions: Seller Licensed Real Estate Professional
Construction
Type & style
- Home type: SingleFamily
- Architectural style: Colonial,Local Historic Designation
- Property subtype: Single Family Residence
Materials
- Masonite, Stone Veneer
- Foundation: Block, Concrete Perimeter
- Roof: Asphalt,Shingle
Condition
- Updated/Remodeled
- New construction: No
- Year built: 1928
Utilities & green energy
- Sewer: Public Sewer
- Water: Public
Community & HOA
Community
- Features: None
- Subdivision: Fairmont
HOA
- Has HOA: No
Location
- Region: Raleigh
Financial & listing details
- Price per square foot: $390/sqft
- Tax assessed value: $764,842
- Annual tax amount: $6,662
- Date on market: 6/18/2026
- Listing agreement: Exclusive Right To Sell
- Listing terms: Cash,Conventional
- Road surface type: Asphalt
Estimated market value
$810,200
$770,000 - $851,000
$3,938/mo
Price history
| Date | Event | Price |
|---|---|---|
| 8/31/2026 | Price change | $825,000-2.9%$390/sqft |
Source:  Doorify MLS #10175062 Report a problem Doorify MLS #10175062 Report a problem | ||
| 8/20/2026 | Price change | $850,000-2.9%$401/sqft |
Source: Doorify MLS #10175062 Report a problem | ||
| 8/9/2026 | Price change | $875,000-2.7%$413/sqft |
Source: Doorify MLS #10175062 Report a problem | ||
| 8/2/2026 | Price change | $899,000-0.7%$424/sqft |
Source: Doorify MLS #10175062 Report a problem | ||
| 7/19/2026 | Price change | $905,500-0.8%$428/sqft |
Source: Doorify MLS #10175062 Report a problem | ||
| 7/5/2026 | Price change | $912,500-1.4%$431/sqft |
Source: Doorify MLS #10175062 Report a problem | ||
| 6/18/2026 | Listed for sale | $925,000+311.1%$437/sqft |
Source: Doorify MLS #10175062 Report a problem | ||
| 12/8/2011 | Sold | $225,000$106/sqft |
Source: Public Record Report a problem | ||
Public tax history
| Year | Property taxes | Tax assessment |
|---|---|---|
| 2025 | $6,690 +0.4% | $764,842 |
| 2024 | $6,663 +44.1% | $764,842 +81% |
| 2023 | $4,625 +7.6% | $422,495 |
| 2022 | $4,298 +4% | $422,495 |
| 2021 | $4,131 +1.9% | $422,495 |
| 2020 | $4,056 +12.3% | $422,495 +36.4% |
| 2019 | $3,610 | $309,799 |
| 2018 | $3,610 +11.3% | $309,799 |
| 2017 | $3,243 +2.1% | $309,799 |
| 2016 | $3,176 | $309,799 -5.1% |
| 2015 | -- | $326,513 |
| 2014 | $3,226 | $326,513 |
| 2013 | -- | $326,513 |
| 2012 | -- | $326,513 |
| 2011 | -- | $326,513 |
| 2010 | -- | $326,513 |
| 2009 | -- | $326,513 |
| 2008 | -- | -- |
| 2007 | -- | -- |
| 2006 | -- | -- |
| 2005 | -- | -- |
| 2004 | -- | -- |
| 2003 | -- | -- |
| 2002 | -- | -- |
| 2001 | -- | -- |
Find assessor info on the county website
Monthly payment
Est. payment
Payment breakdown
Explore the cost of this home by adjusting the details. Changes won't be saved.Climate risks
Neighborhood: Wade
Nearby schools
Schools provided by the listing agent
- Elementary: Wake - Olds Elementary
- Middle: Wake - Martin Middle
- High: Wake - Needham Broughton High
Source: Doorify MLS. This data may not be complete. We recommend contacting the local school district to confirm school assignments for this home.
Similar homes
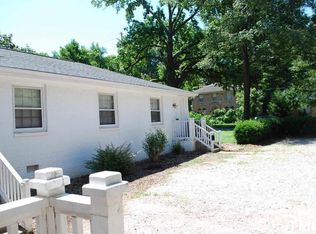
- $630,0003 bd3 ba2k sqft810 Beaver Dam Rd, Raleigh, NC 27607For Sale

 MLS ID #10184224, Thomas Ladane Shoupe. Doorify MLS
 - $565,0004 bd3 ba2.3k sqft4117 White Pine Dr, Raleigh, NC 27612For Sale
 MLS ID #10191218, Danielle Weeks. Doorify MLS
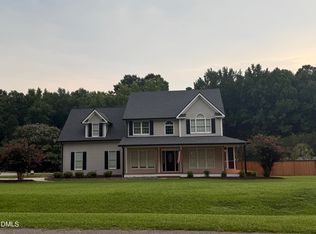
 - $678,5004 bd3 ba2.6k sqft4409 Queenstown Ct, Raleigh, NC 27612For Sale
 MLS ID #10177385, Jaffar Safe Al Haddad. Doorify MLS
 - $730,0003 bd3 ba2.8k sqft1201 Torchlight Way, Raleigh, NC 27603For Sale
 MLS ID #10183509, Sonya Sue Keene. Doorify MLS
 - $699,0004 bd4 ba2.6k sqft2269 Brisbayne Cir, Raleigh, NC 27615For SaleMLS ID #10180375, Sudie Wagner. Doorify MLS
- $699,0004 bd4 ba1.2k sqft6104 Crupper Ct, Raleigh, NC 27613For SaleMLS ID #10166027, Thomas Ladane Shoupe. Doorify MLS
- $530,0004 bd3 ba2.7k sqft1214 Ileagnes Rd, Raleigh, NC 27603For SaleMLS ID #10167178, Thomas Ladane Shoupe. Doorify MLS
- $675,0003 bd2 ba1.4k sqft705 Kildaire Farm Rd, Cary, NC 27511For SaleMLS ID #10189539, Keith Bliss. Doorify MLS
- $545,0003 bd3 ba2.1k sqft624 Van Thomas Dr, Raleigh, NC 27615For SaleMLS ID #10189033, Thomas Ladane Shoupe. Doorify MLS
- $775,0004 bd2 ba1.6k sqft603 Kildaire Farm Rd #605, Cary, NC 27511For SaleMLS ID #10151695, Cristal R Lavoie. Doorify MLS
- $470,0003 bd3 ba2.1k sqft6609 Rainwater Rd, Raleigh, NC 27615For SaleMLS ID #10191739, Nelson Padilla. Doorify MLS
- $425,0004 bd2 ba1.5k sqft5313 Cypress Ln, Raleigh, NC 27609For SaleMLS ID #10175396, Tom Fanjoy. Doorify MLS
- $758,0004 bd3 ba3.1k sqft2017 Ollivander Dr, Cary, NC 27519For SaleMLS ID #10181200, Thomas Ladane Shoupe. Doorify MLS
- $425,0003 bd3 ba1.6k sqft8408 Aztec Dawn Ct, Raleigh, NC 27613For SaleMLS ID #10191936, Thomas Ladane Shoupe. Doorify MLS
- $439,0003 bd2 ba1.3k sqft1009 Helms Pl, Raleigh, NC 27610For SaleMLS ID #10169309, Craig Tribus. Doorify MLS
- $575,0003 bd3 ba1.9k sqft2225 Brisbayne Cir, Raleigh, NC 27615For SaleMLS ID #10170334, Mary Greenoe. Doorify MLS
- $469,0004 bd2 ba2.5k sqft6621 Blalock Forest Dr, Willow Spring, NC 27592For SaleMLS ID #10173779, Thomas Ladane Shoupe. Doorify MLS
- $608,0004 bd3 ba2.9k sqft102 Carmel Ct, Cary, NC 27511For SaleMLS ID #10175699, Thomas Ladane Shoupe. Doorify MLS
- $635,0004 bd3 ba2.9k sqft2501 Dunmore Ct, Wake Forest, NC 27587For SaleMLS ID #10185262, Thomas Ladane Shoupe. Doorify MLS
- $430,0004 bd3 ba2.5k sqft109 Rockrose Ave, Clayton, NC 27527For SaleMLS ID #10163403, Thomas Ladane Shoupe. Doorify MLS
