Welcome to this beautiful new construction home featuring 3 bedrooms, 2 bathrooms, and 1,286 sq ft. Enjoy soaring vaulted ceilings, an open layout, luxury vinyl plank flooring, energy-efficient windows, and foam insulation.
The kitchen features a peninsula, Samsung stainless steel appliances, and pantry. Both bathrooms offer marble-finished surrounds and dual vanities. Outside, enjoy attractive cement siding and a long paved driveway with plenty of parking.
Seller is willing to consider seller concessions with an acceptable offer! A great opportunity to make a brand-new home yours. Schedule your private tour today!
For sale
Price cut: $6K (8/20)
$238,000
2608 Cleveland Ave, Waco, TX 76711
3beds
1,286sqft
Single Family Residence
Built in 2024
8,250 Square Feet Lot
$236,100 Zestimate®
$185/sqft
$-- HOA
What's special
Luxury vinyl plank flooringSamsung stainless steel appliancesAttractive cement sidingSoaring vaulted ceilingsEnergy-efficient windowsFoam insulationOpen layout
- 122 days
- 165
- 14
Zillow last checked:
Listing updated:
Listed by:
Joanne Galvan 731080,
ERA Courtyard Real Estate 254-235-7788
Source: NTREIS,MLS#: 21260146
Facts & features
Interior
Bedrooms & bathrooms
- Bedrooms: 3
- Bathrooms: 2
- Full bathrooms: 2
Primary bedroom
- Features: Ceiling Fan(s), Dual Sinks, Walk-In Closet(s)
- Level: First
- Dimensions: 14 x 14
Bedroom
- Level: First
- Dimensions: 9 x 9
Bedroom
- Level: First
- Dimensions: 9 x 9
Primary bathroom
- Level: First
- Dimensions: 9 x 8
Dining room
- Level: First
- Dimensions: 10 x 11
Other
- Level: First
- Dimensions: 9 x 4
Kitchen
- Features: Pantry, Solid Surface Counters
- Level: First
- Dimensions: 10 x 9
Living room
- Features: Ceiling Fan(s)
- Level: First
- Dimensions: 13 x 11
Utility room
- Level: First
- Dimensions: 10 x 6
Heating
- Central, Electric
Cooling
- Central Air, Ceiling Fan(s), Electric
Appliances
- Included: Dishwasher, Electric Cooktop, Electric Water Heater
- Laundry: Washer Hookup, Electric Dryer Hookup, Laundry in Utility Room
Features
- Open Floorplan, Pantry, Vaulted Ceiling(s), Walk-In Closet(s)
- Flooring: Luxury Vinyl Plank
- Has basement: No
- Has fireplace: No
Interior area
- Total interior livable area: 1,286 sqft
Video & virtual tour
Property
Parking
- Parking features: Driveway, Paved
Features
- Levels: One
- Stories: 1
- Pool features: None
- Fencing: Chain Link,Partial
Lot
- Size: 8,250 Square Feet
Details
- Parcel number: 480037000324010
Construction
Type & style
- Home type: SingleFamily
- Architectural style: Detached
- Property subtype: Single Family Residence
Materials
- Foundation: Slab
- Roof: Shingle
Condition
- New Construction
- Year built: 2024
Utilities & green energy
- Sewer: Public Sewer
- Water: Public
- Utilities for property: Electricity Connected, Sewer Available, Water Available
Community & HOA
Community
- Subdivision: Bell J D
HOA
- Has HOA: No
Location
- Region: Waco
Financial & listing details
- Price per square foot: $185/sqft
- Tax assessed value: $259,820
- Annual tax amount: $4,157
- Date on market: 5/6/2026
- Cumulative days on market: 123 days
- Listing terms: Cash,Conventional,FHA,VA Loan
Estimated market value
$236,100
$224,000 - $248,000
$1,922/mo
Price history
| Date | Event | Price |
|---|---|---|
| 8/20/2026 | Price change | $238,000-2.5%$185/sqft |
Source: NTREIS #21260146 Report a problem | ||
| 5/27/2026 | Price change | $244,000-2.4%$190/sqft |
Source: NTREIS #21260146 Report a problem | ||
| 5/6/2026 | Price change | $250,000-3.8%$194/sqft |
Source: NTREIS #21260146 Report a problem | ||
| 7/22/2025 | Price change | $260,000-2.6%$202/sqft |
Source: NTREIS #228992 Report a problem | ||
| 4/28/2025 | Price change | $267,000-2.9%$208/sqft |
Source: NTREIS #228992 Report a problem | ||
| 3/24/2025 | Price change | $274,900-1.8%$214/sqft |
Source:  WMLS #228992 Report a problem WMLS #228992 Report a problem | ||
| 1/9/2025 | Price change | $279,900-2.5%$218/sqft |
Source: WMLS #225542 Report a problem | ||
| 9/18/2024 | Listed for sale | $287,000$223/sqft |
Source: WMLS #225542 Report a problem | ||
Public tax history
| Year | Property taxes | Tax assessment |
|---|---|---|
| 2025 | $4,157 +19.6% | $184,896 +20% |
| 2024 | $3,476 +757.9% | $154,080 +752.7% |
| 2023 | $405 | $18,070 |
Find assessor info on the county website
Monthly payment
Est. payment
Payment breakdown
Explore the cost of this home by adjusting the details. Changes won't be saved.Climate risks
Neighborhood: University
Nearby schools
Schools provided by the listing agent
- Elementary: Bell's Hill
- Middle: Cesar Chavez
- High: University
- District: Waco ISD
Source: NTREIS. This data may not be complete. We recommend contacting the local school district to confirm school assignments for this home.
Similar homes
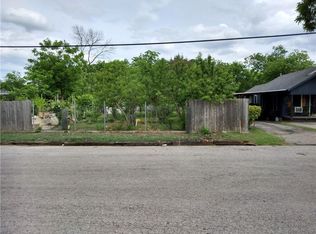
- $245,0003 bd2 ba1.3k sqft4529 Sanger Ave, Waco, TX 76710For Sale
 MLS ID #21377483, Katherine Cebalo. NTREIS
 - $255,0003 bd2 ba1.1k sqft1604 James Ave, Waco, TX 76706For Sale
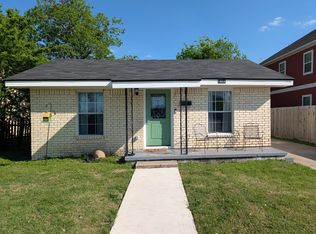 MLS ID #21377220, Cameron Gomez. NTREIS
 - $230,0003 bd2 ba1.3k sqft1909 Columbia St, Waco, TX 76711For Sale
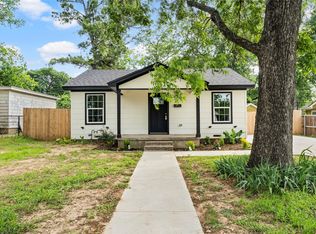 MLS ID #21265454, Tony Garcia. NTREIS
 - $249,0003 bd2 ba1.4k sqft2201 Ethel Ave, Waco, TX 76707For Sale
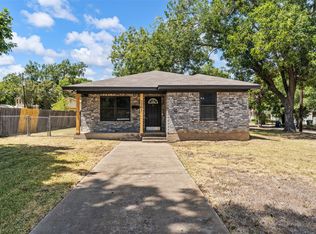 MLS ID #21370912, Renita Rodriguez. NTREIS
