Skip main navigation
Sold for $585,000
  • $585,000

    2608 DARTMOUTH AVENUE N, ST PETERSBURG, FL 33713

    2beds
    1,008sqft
    Single Family Residence
    Built in 1925
    6,351 Square Feet Lot
    $619,100 Zestimate®
    $580/sqft
    $2,752 Estimated rent

    Home value

    $619,100

    $582,000 - $662,000

    $2,752/mo

    Zestimate® history
    Loading
    Loading...

    Owner options

    List your home for rent

    $2,752/mo

    Rent Zestimate®

    Find your next renter with Zillow Rental Manager. Plus, with online applications, you can quickly screen prospective tenants – for free.

    Learn more

    $2,752/mo

    Rent Zestimate®

    Refinance and save

    $4,056/mo

    Est. payment

    Refinancing to a lower rate could help reduce your monthly payments and save thousands over the life of the loan.

    See today's rates

    $4,056/mo

    Est. payment

    Explore your selling options

    Work with a Zillow partner agent

    Leverage their expertise and Zillow's premium Showcase listings to get your home seen by more buyers.

    Get started

    List with your own agent

    Get your home in front of millions of buyers by listing it on Zillow.

    Learn how to do it

    Sell it yourself

    Take full control of how buyers see your home on Zillow by listing For Sale by Owner (FSBO).

    List your home

    What's special

    Cozy fireplaceModern dishwasherNew plantsSolar-powered gemSpacious back deckNew paintNew hot water heater
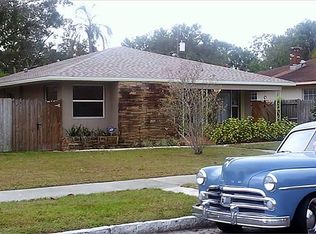
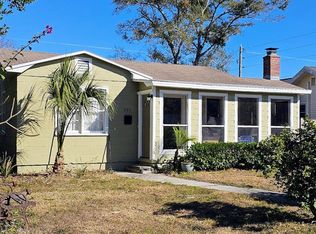
    Back on Market as of November 10, 2023, with a NEW roof and NEW structural foundation support. Welcome home to your beautifully updated and eco-friendly 2-bedroom, 2-bathroom craftsman bungalow in the charming Historic Kenwood neighborhood. This solar-powered gem not only offers you electric bill savings but has also undergone recent improvements, including a new roof and enhanced structural foundation. Step inside to discover the original hardwood floors that exude character, complemented by a cozy fireplace, a gas stove, and the iconic craftsman bungalow front porch that defines Kenwood's charm. For those who appreciate seamless indoor/outdoor living, this home offers multiple outdoor spaces, including that welcoming front porch, a spacious back deck, a serene side patio, and an inviting outdoor bar, perfect for entertaining family and friends. Recent renovations and updates to the property include a brand-new HVAC system installed in 2022, a new hot water heater from 2021, a modern dishwasher added in 2021, fresh tile in the guest bathroom, solar panels installed in 2021 and a new roof installed just this year in 2023. The exterior has been refreshed with new paint, siding touchups, and targeted exterior trim replacement. Inside, you'll find new interior drywall and paint throughout. The property's landscaping has also received a substantial upgrade, featuring new plants, pavers, and gravel to enhance its visual appeal. All of these improvements have been carefully executed while preserving the home's original charm and character. Beyond the doorstep, you'll enjoy the convenience of being within walking distance to Central Avenue, home to the vibrant Edge and Grand Central districts. Explore the area's most popular restaurants, breweries, boutiques, museums, and parks with ease. Additionally, you're just a short drive away from the beautiful beaches and major airports. Please note that the solar system lease, which provides exceptional energy efficiency, is not included in the home's price. However, it can be conveniently transferred (along with the 20 year warranty) to the new buyer. For those ready to make this enchanting residence their new home, contact me today to arrange a viewing and make it yours. You'll experience both the charm of Kenwood and the benefits of modern living in this thoughtfully updated bungalow.

    Zillow last checked:

    Listing updated:

    Listed by:

    Christopher Pitre, PA 727-342-3800,

    SMITH & ASSOCIATES REAL ESTATE 727-342-3800

    Bought with:

    Miranda Campbell, 3571363

    KELLER WILLIAMS SOUTH TAMPA

    Source: Stellar MLS,MLS#: U8190681MLS LogoOriginating MLS: Pinellas Suncoast

    Facts & features

    Interior

    Bedrooms & bathrooms
    • Bedrooms: 2
    • Bathrooms: 2
    • Full bathrooms: 2
    Rooms
    • Room types: Den/Library/Office, Utility Room
    Primary bedroom
    • Level: First
    • Dimensions: 12x12
    Bedroom 2
    • Level: First
    • Dimensions: 10x15
    Kitchen
    • Level: First
    • Dimensions: 12x12
    Living room
    • Level: First
    • Dimensions: 21x13
    Heating
    • Central
    Cooling
    • Central Air
    Appliances
    • Included: Bar Fridge, Dishwasher, Disposal, Dryer, Exhaust Fan, Gas Water Heater, Microwave, Range, Range Hood, Refrigerator, Tankless Water Heater, Washer
    • Laundry: Inside
    Features
    • Built-in Features, Ceiling Fan(s), Crown Molding, Living Room/Dining Room Combo, Solid Wood Cabinets, Stone Counters, Walk-In Closet(s)
    • Flooring: Ceramic Tile, Hardwood
    • Doors: Sliding Doors
    • Windows: Blinds
    • Has fireplace: Yes
    • Fireplace features: Wood Burning
    Interior area
    • Total structure area: 1,513
    • Total interior livable area: 1,008 sqft

    Property

    Parking
    • Total spaces: 2
    • Parking features: Alley Access, Boat, On Street
    • Garage spaces: 2
    • Has uncovered spaces: Yes
    • Details: Garage Dimensions: 20x20
    Features
    • Levels: One
    • Stories: 1
    • Patio & porch: Deck, Front Porch, Patio, Side Porch
    • Exterior features: Balcony, Irrigation System, Rain Gutters
    • Fencing: Fenced
    Lot
    • Size: 6,351 Square Feet
    • Dimensions: 50 x 127
    • Features: Historic District, City Lot, Landscaped, Sidewalk
    • Residential vegetation: Mature Landscaping
    Details
    • Additional structures: Other
    • Parcel number: 233116350820050020
    • Zoning: RES
    • Special conditions: None

    Construction

    Type & style
    • Home type: SingleFamily
    • Architectural style: Bungalow,Craftsman
    • Property subtype: Single Family Residence
    Materials
    • Wood Frame (FSC Certified), Wood Siding
    • Foundation: Stem Wall
    • Roof: Shingle
    Condition
    • Completed
    • New construction: No
    • Year built: 1925

    Utilities & green energy

    • Sewer: Public Sewer
    • Water: Public
    • Utilities for property: Cable Available, Electricity Connected, Natural Gas Connected, Public, Sprinkler Well

    Community & HOA

    Community
    • Pet fee: $0 monthly
    • Subdivision: HALLS CENTRAL AVE 1
    HOA
    • Has HOA: No
    Location
    • Region: Saint Petersburg

    Financial & listing details

    • Price per square foot: $580/sqft
    • Tax assessed value: $561,246
    • Annual tax amount: $5,256
    • Date on market: 2/17/2023
    • Cumulative days on market: 5 days
    • Listing terms: Cash,Conventional,VA Loan
    • Ownership: Fee Simple
    • Total actual rent: 0
    • Electric utility on property: Yes
    • Road surface type: Brick

    Price history

    DateEventPrice
    12/19/2023Sold$585,000+1.7%$580/sqft
    Source: Stellar MLS #U8190681 Report a problem
    11/14/2023Pending sale$575,000$570/sqft
    Source: Stellar MLS #U8190681 Report a problem
    11/10/2023Listed for sale$575,000+6.5%$570/sqft
    Source: Stellar MLS #U8190681 Report a problem
    3/4/2023Listing removed--
    Source: Stellar MLS #U8190681 Report a problem
    2/19/2023Pending sale$540,000$536/sqft
    Source: Stellar MLS #U8190681 Report a problem
    2/17/2023Listed for sale$540,000+70.3%$536/sqft
    Source: Stellar MLS #U8190681 Report a problem
    3/15/2017Sold$317,000+46.8%$314/sqft
    Source: Public Record Report a problem
    11/17/2016Sold$216,000-4%$214/sqft
    Source: Public Record Report a problem
    11/13/2016Pending sale$224,900$223/sqft
    Source: TROPICAL REALTY PARTNERS LLC #U7794968 Report a problem
    10/18/2016Listed for sale$224,900+14.7%$223/sqft
    Source: TROPICAL REALTY PARTNERS LLC #U7794968 Report a problem
    5/5/2008Sold$196,000+18%$194/sqft
    Source: Public Record Report a problem
    12/12/2007Sold$166,100+27.8%$165/sqft
    Source: Public Record Report a problem
    1/25/2007Sold$130,000$129/sqft
    Source: Public Record Report a problem

    Public tax history

    YearProperty taxesTax assessment
    2025$10,263 +5.3%$557,820 +2.9%
    2024$9,749 +80.7%$542,099 +72.6%
    2023$5,394 +2.6%$314,136 +3%
    2022$5,257 -1.4%$304,986 +3%
    2021$5,332 -0.1%$296,103 +1.4%
    2020$5,337 +1.8%$292,015 +2.3%
    2019$5,240 $285,450 +1.9%
    2018$5,240 +1.4%$280,128 +4.8%
    2017$5,165 +356.2%$267,345 +188.9%
    2016$1,132 -1.4%$92,525 +0.7%
    2015$1,149 +1%$91,882 +0.8%
    2014$1,137 +1.4%$91,153 +1.5%
    2013$1,121 +2.7%$89,806 +1.7%
    2012$1,092 $88,305 -10.8%
    2011-- $99,027 +0.7%
    2010-- $98,369 +2.7%
    2009-- $95,783 -18.8%
    2008$2,540 $117,900 +149.3%
    2007-- $47,298 -64.5%
    2005-- $133,300 +21.5%
    2004$336 -5.6%$109,700 +43%
    2003$357 +6%$76,700 +5.5%
    2002$336 $72,700 +35.1%
    2001$336 +8.6%$53,800 +16.5%
    2000$310 $46,200
    Find assessor info on the county website

    Neighborhood: Historic Kenwood

    Nearby schools

    GreatSchools rating
    Schools provided by the listing agent
    • Elementary: Woodlawn Elementary-PN
    • Middle: John Hopkins Middle-PN
    • High: St. Petersburg High-PN

    Source: Stellar MLS. This data may not be complete. We recommend contacting the local school district to confirm school assignments for this home.

    Get a cash offer in 3 minutes
    Find out how much your home could sell for in as little as 3 minutes with a no-obligation cash offer.
    Estimated market value
    $619,100
    Get a cash offer in 3 minutes
    Find out how much your home could sell for in as little as 3 minutes with a no-obligation cash offer.
    Estimated market value
    $619,100