The Landon Plan by DRB Homes - This beautiful townhome offers 4 Bedrooms, 3.5 Baths, and a 2-car rear entry garage with convenient access through both the main entry and garage, ensuring added security and protection from the elements. The split bedroom layout offers privacy, with the spacious Owner's Suite featuring dual vanity sinks, a separate shower, and a walk-in closet. The open-concept design creates a seamless flow from the Family Room to the Gourmet Kitchen, perfect for entertaining. The kitchen boasts stainless steel appliances including a cooktop, microwave, wall oven, garbage disposal, dishwasher, and a side-by-side refrigerator. Quartz countertops, a stylish tile backsplash, and LVP flooring throughout complete the contemporary look. Blinds and window screens are included for added convenience. On the lower level, a large flex area provides the option to transform it into a 4th bedroom or study, adding versatility to the space. The middle floor features a bright, open kitchen, family room, and breakfast area, all flooded with natural light. Upstairs, the luxurious Primary Suite offers a walk-in closet and a spa-like en suite bathroom with dual sinks and a tile shower. An integrated deck adds the finishing touch, perfect for outdoor relaxation. Note: Pictures are not of the actual home. Please note: If the buyer is represented by a broker/agent, DRB REQUIRES the buyer's broker/agent to be present during the initial meeting with DRB's sales personnel to ensure proper representation.
Pending
$383,993
2608 Daybreak Ln, Newnan, GA 30265
4beds
1,897sqft
Townhouse
Built in 2026
-- sqft lot
$382,000 Zestimate®
$202/sqft
$175/mo HOA
What's special
Walk-in closetSeparate showerStylish tile backsplashQuartz countertopsGourmet kitchenLvp flooring throughout
- 174 days
- 1
- 0
Zillow last checked:
Listing updated:
Listed by:
DRB Team Listings 770-647-8483,
DRB Group Georgia LLC
Source: GAMLS,MLS#: 10723436
Facts & features
Interior
Bedrooms & bathrooms
- Bedrooms: 4
- Bathrooms: 4
- Full bathrooms: 3
- 1/2 bathrooms: 1
Rooms
- Room types: Family Room
Kitchen
- Features: Breakfast Area, Breakfast Bar, Kitchen Island, Solid Surface Counters
Heating
- Central, Electric, Forced Air, Zoned
Cooling
- Ceiling Fan(s), Central Air, Electric, Zoned
Appliances
- Included: Dishwasher, Disposal, Electric Water Heater, Microwave
- Laundry: In Hall, Laundry Closet, Upper Level
Features
- High Ceilings, Split Bedroom Plan, Tray Ceiling(s), Vaulted Ceiling(s), Walk-In Closet(s)
- Flooring: Vinyl
- Windows: Double Pane Windows, Window Treatments
- Basement: None
- Attic: Pull Down Stairs
- Has fireplace: No
- Common walls with other units/homes: 2+ Common Walls
Interior area
- Total structure area: 1,897
- Total interior livable area: 1,897 sqft
- Finished area above ground: 1,897
- Finished area below ground: 0
Property
Parking
- Total spaces: 2
- Parking features: Attached, Garage
- Has attached garage: Yes
Features
- Levels: Three Or More
- Stories: 3
- Exterior features: Balcony
- Waterfront features: No Dock Or Boathouse
- Body of water: None
Lot
- Features: Corner Lot
Details
- Parcel number: 0.0
Construction
Type & style
- Home type: Townhouse
- Architectural style: Contemporary
- Property subtype: Townhouse
- Attached to another structure: Yes
Materials
- Brick
- Foundation: Slab
- Roof: Composition
Condition
- New Construction
- New construction: Yes
- Year built: 2026
Details
- Warranty included: Yes
Utilities & green energy
- Electric: 220 Volts
- Sewer: Public Sewer
- Water: Public
- Utilities for property: Cable Available, Electricity Available, High Speed Internet, Phone Available, Sewer Available, Water Available
Community & HOA
Community
- Features: Sidewalks, Street Lights, Near Public Transport, Walk To Schools, Near Shopping
- Security: Fire Sprinkler System, Smoke Detector(s)
- Subdivision: Daybreak
HOA
- Has HOA: Yes
- Services included: Maintenance Grounds, Reserve Fund, Trash, Water
- HOA fee: $2,100 annually
Location
- Region: Newnan
Financial & listing details
- Price per square foot: $202/sqft
- Annual tax amount: $4,500
- Date on market: 4/2/2026
- Cumulative days on market: 73 days
- Listing agreement: Exclusive Right To Sell
- Listing terms: 1031 Exchange,Cash,Conventional,FHA,VA Loan
- Electric utility on property: Yes
Estimated market value
$382,000
$363,000 - $401,000
$2,294/mo
Price history
| Date | Event | Price |
|---|---|---|
| 6/2/2026 | Pending sale | $383,993$202/sqft |
Source:  GAMLS #10723436 Report a problem GAMLS #10723436 Report a problem | ||
| 5/4/2026 | Price change | $383,993-1.8%$202/sqft |
Source: GAMLS #10723436 Report a problem | ||
| 4/2/2026 | Listed for sale | $391,220$206/sqft |
Source:  FMLS GA #7745826 Report a problem FMLS GA #7745826 Report a problem | ||
Public tax history
Tax history is unavailable.
Monthly payment
Est. payment
Payment breakdown
Explore the cost of this home by adjusting the details. Changes won't be saved.Climate risks
Neighborhood: 30265
Nearby schools
Schools provided by the listing agent
- Elementary: Welch
- Middle: Arnall
- High: Northgate
Source: GAMLS. This data may not be complete. We recommend contacting the local school district to confirm school assignments for this home.
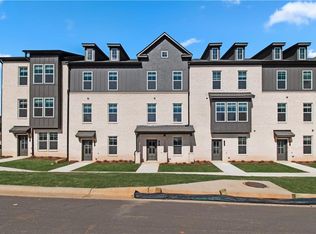
Similar homes
- $379,8603 bd4 ba1.8k sqft2810 Daybreak Ln, Newnan, GA 30265Active
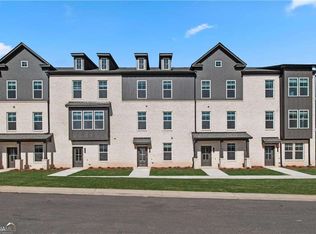
 GAMLS
GAMLS - $393,6603 bd4 ba1.8k sqft2804 Daybreak Ln, Newnan, GA 30265New Construction
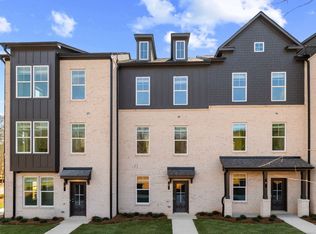 DRB Homes
 - $395,9803 bd4 ba1.8k sqft2808 Daybreak Ln, Newnan, GA 30265New Construction
 DRB Homes
 - $417,9823 bd4 ba1.8k sqft2818 Daybreak Ln, Newnan, GA 30265Active
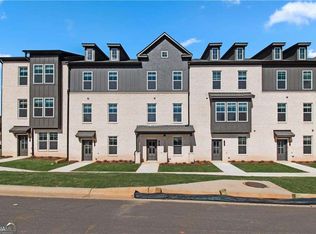 GAMLS
GAMLS - $369,9932 bd4 ba1.9k sqft2814 Daybreak Ln, Newnan, GA 30265ActiveGAMLS
- $369,0003 bd4 ba2.8k sqft157 Highwoods Pkwy, Newnan, GA 30265ActiveMLS ID #10771887, Steven T Koleno, Beycome Brokerage Realty LLC. GAMLS
- $298,6003 bd3 ba1.6k sqft172 Granite Way, Newnan, GA 30265ActiveMLS ID #10843568, Kay Fulp, Local Realty. GAMLS
- $388,0004 bd3 ba2.1k sqft105 White Spruce Way, Newnan, GA 30265New Construction
 MLS ID #7772571, James Chancellor, D.R.. Horton Realty of Georgia, Inc. FMLS GA
 - $400,0004 bd3 ba2.6k sqft62 Seabiscuit Ct, Newnan, GA 30263ActiveMLS ID #10826789, Rayshell Scott, BHGRE Metro Brokers. GAMLS
- $399,9934 bd3 ba2.6k sqft53 Jericho Way, Newnan, GA 30263New ConstructionFMLS GA
- $450,0003 bd3 ba1.8k sqft54 Roscoe Rd, Newnan, GA 30263ActiveMLS ID #10839124, Keisha N Carter, Compass. GAMLS
- $275,0003 bd3 ba1.5k sqft124 Chastain Way, Newnan, GA 30263Active Under ContractMLS ID #10833156, Charlene Collier, Keller Williams West Atlanta. GAMLS
