BRAND NEW ROOF SEPTEMBER 2025! Here’s your opportunity to own a beautifully updated duplex that combines comfort, convenience, and investment potential all in one. Each side offers 2 bedrooms, 1.5 bathrooms, a private driveway, and its own attached garage—ideal for owner-occupants, investors, or those seeking a multi-generational living setup. From the moment you arrive, the lush landscaping and well-kept exterior create a warm, inviting atmosphere. Step into the renovated vacant unit and you’ll immediately notice the fresh paint and luxury vinyl plank flooring that runs throughout the main level. The airy living and dining areas are filled with natural light and offers generous space to relax or entertain. The kitchen has been completely refreshed with sleek granite countertops, stainless steel appliances, modern lighting, silver-toned fixtures, and ample cabinetry, making it as functional as it is stylish. Upstairs, both bedrooms are generously sized and share a fully updated bathroom with granite countertops, a modern vanity, and a tiled walk-in shower. In contrast, the tenant-occupied unit features a shower/tub combo, offering added flexibility. A half bathroom on the main floor adds convenience for guests, while both garages come equipped with washer and dryer hookups—ready for move-in. Step outside to discover a pair of patios tucked beneath shady trees, each fully fenced in for added privacy and space for pets to roam freely, with plenty of room to garden, hang a hammock, or host summer grill-outs. Both sides share the same thoughtful layout, and the home is tucked into a quiet, no-HOA neighborhood—so you can enjoy your space without added fees or restrictions. Conveniently located close to schools, shopping, dining, and everything you need for day-to-day living. Live in one side while earning rental income from the other—the current tenant is in place through 9/30/25, providing steady revenue from day one. With updates already complete and a prime location, this is a rare find you won’t want to miss. Schedule your showing today before it's gone!
Sold for $480,000
$480,000
2608 Dora Ct, Winter Park, FL 32792
4beds
4baths
2,000sqft
Duplex, Multi Family
Built in 1981
-- sqft lot
$474,900 Zestimate®
$240/sqft
$2,527 Estimated rent
Home value
$474,900
$432,000 - $522,000
$2,527/mo
Zestimate® history
Owner options
List your home for rent
$2,527/mo
Rent Zestimate®
Find your next renter with Zillow Rental Manager. Plus, with online applications, you can quickly screen prospective tenants – for free.
$2,527/mo
Rent Zestimate®
Refinance and save
$3,233/mo
Est. payment
Refinancing to a lower rate could help reduce your monthly payments and save thousands over the life of the loan.
$3,233/mo
Est. payment
Explore your selling options
Work with a Zillow partner agent
Leverage their expertise and Zillow's premium Showcase listings to get your home seen by more buyers.
Get startedList with your own agent
Get your home in front of millions of buyers by listing it on Zillow.
Learn how to do itSell it yourself
Take full control of how buyers see your home on Zillow by listing For Sale by Owner (FSBO).
List your homeWhat's special
Modern lightingRenovated vacant unitFresh paintSleek granite countertopsShady treesPair of patiosWasher and dryer hookups
Zillow last checked:
Listing updated:
Listed by:
Thomas McNamara, Jr 407-754-6412,
EXP REALTY LLC 888-883-8509
Bought with:
Jessica Estrada, 3249331
KELLER WILLIAMS ADVANTAGE III
Source: Stellar MLS,MLS#: O6315380 Originating MLS: Sarasota - Manatee
Originating MLS: Sarasota - Manatee
Facts & features
Interior
Bedrooms & bathrooms
- Bedrooms: 4
- Bathrooms: 4
Heating
- Central
Cooling
- Central Air
Appliances
- Included: Dishwasher, Microwave, Range, Refrigerator
- Laundry: Electric Dryer Hookup, In Garage, Washer Hookup
Features
- Ceiling Fan(s), Eating Space In Kitchen, PrimaryBedroom Upstairs, Solid Surface Counters, Solid Wood Cabinets
- Flooring: Carpet, Ceramic Tile, Luxury Vinyl
- Doors: Sliding Doors
- Has fireplace: No
Interior area
- Total structure area: 2,672
- Total interior livable area: 2,000 sqft
Property
Parking
- Total spaces: 2
- Parking features: Garage - Attached
- Attached garage spaces: 2
Features
- Levels: Two
- Stories: 2
- Patio & porch: Patio, Rear Porch
Lot
- Size: 10,424 Square Feet
Details
- Parcel number: 3421305010C000060
- Zoning: R-2
- Special conditions: None
Construction
Type & style
- Home type: MultiFamily
- Property subtype: Duplex, Multi Family
Materials
- Wood Frame
- Foundation: Slab
- Roof: Shingle
Condition
- Completed
- New construction: No
- Year built: 1981
Utilities & green energy
- Sewer: Septic Tank
- Water: Public
- Utilities for property: Cable Available, Electricity Connected, Water Connected
Community & HOA
Community
- Pet fee: $0 monthly
- Subdivision: SLOVAK VILLAGE
HOA
- Has HOA: No
Location
- Region: Winter Park
Financial & listing details
- Price per square foot: $240/sqft
- Annual tax amount: $4,553
- Date on market: 6/6/2025
- Cumulative days on market: 41 days
- Listing terms: Cash,Conventional,FHA,VA Loan
- Ownership: Fee Simple
- Lease term: 12 Months
- Total actual rent: 0
- Tenant pays: Electricity
- Electric utility on property: Yes
- Road surface type: Gravel
Price history
| Date | Event | Price |
|---|---|---|
| 1/23/2026 | Sold | $480,000-1%$240/sqft |
Source:  Stellar MLS #O6315380 Report a problem Stellar MLS #O6315380 Report a problem | ||
| 10/3/2025 | Pending sale | $485,000$243/sqft |
Source: Stellar MLS #O6315380 Report a problem | ||
| 9/11/2025 | Listed for sale | $485,000+4.3%$243/sqft |
Source: Stellar MLS #O6315380 Report a problem | ||
| 7/11/2025 | Listing removed | $465,000$233/sqft |
Source: Stellar MLS #O6315380 Report a problem | ||
| 6/25/2025 | Pending sale | $465,000$233/sqft |
Source: Stellar MLS #O6315380 Report a problem | ||
| 6/6/2025 | Listed for sale | $465,000$233/sqft |
Source: Stellar MLS #O6315380 Report a problem | ||
| 2/22/2016 | Listing removed | $825 |
Source: The Property Manager Guys - Property # 179320 Report a problem | ||
| 2/16/2016 | Listed for rent | $825 |
Source: The Property Manager Guys - Property # 179320 Report a problem | ||
Public tax history
Tax history is unavailable.
Neighborhood: Goldenrod
Nearby homes
- $386,4002 bd1 ba-- sqft133 Stefanik Rd, Winter Park, FL 32792Off Market
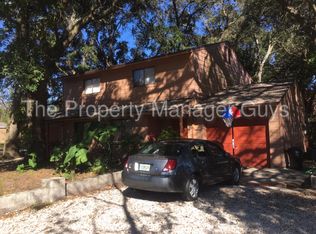
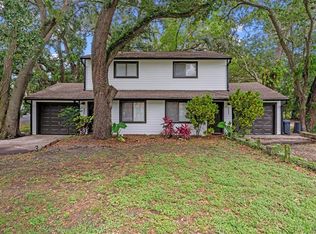
- $485,0004 bd4 ba2k sqft131 Stefanik Rd, Winter Park, FL 32792Sold
- $415,9004 bd3 ba2k sqft2604 Mikenick Cv, Winter Park, FL 32792Off Market
- $351,0003 bd3 ba1.2k sqft141 Stefanik Rd, Winter Park, FL 32792Sold

- $300,0003 bd2 ba1.3k sqft121 Stefanik Rd, Winter Park, FL 32792Sold
- $313,7002 bd1 ba960 sqft2612 Dora Ct, Winter Park, FL 32792Off Market
- $391,5004 bd3 ba2k sqft130 Moyses Rd, Winter Park, FL 32792Off Market
- $531,6006 bd4 ba2k sqft2600 Mikenick Cv, Winter Park, FL 32792Off Market
Nearby schools
GreatSchools rating
- 7/10Eastbrook Elementary SchoolGrades: PK-5Distance: 0.7 mi
- 8/10Tuskawilla Middle SchoolGrades: 6-8Distance: 2.6 mi
- 7/10Lake Howell High SchoolGrades: 9-12Distance: 2.2 mi
Schools provided by the listing agent
- Elementary: Eastbrook Elementary
- Middle: Tuskawilla Middle
- High: Lake Howell High
Source: Stellar MLS. This data may not be complete. We recommend contacting the local school district to confirm school assignments for this home.
Get a cash offer in 3 minutes
Find out how much your home could sell for in as little as 3 minutes with a no-obligation cash offer.
Estimated market value
$474,900
Get a cash offer in 3 minutes
Find out how much your home could sell for in as little as 3 minutes with a no-obligation cash offer.
Estimated market value
$474,900
- Florida
- Seminole County
- Winter Park
- 32792
- Goldenrod
- 2608 Dora Ct
Nearby cities
Nearby neighborhoods
Nearby zip codes
Other Winter Park Topics
