Opportunity awaits with this 2-bedroom, 1-bath home located on the east side of Anderson! Offering solid bones and plenty of potential, this property is ready for someone to bring it back to life. The home features hardwood floors throughout the living room and bedrooms, along with a functional floor plan and plenty of possibilities for updates. Whether you're looking for your next renovation project, investment property, or potential rental, this home offers a great opportunity to add value. Conveniently located just blocks from restaurants, shopping, and everyday amenities.
Active
Price cut: $2K (10/2)
$66,000
2608 E 7th St, Anderson, IN 46012
2beds
720sqft
Residential, Single Family Residence
Built in 1956
5,662 Square Feet Lot
$-- Zestimate®
$92/sqft
$-- HOA
What's special
Functional floor plan
- 30 days
- 226
- 19
Zillow last checked:
Listing updated:
Listed by:
Nicholas Rodgers Nick@877CallNick.com,
RE/MAX Real Estate Solutions,
Trevar Denney 765-810-8574,
RE/MAX Real Estate Solutions
Source: MIBOR as distributed by MLS GRID,MLS#: 22124095
Facts & features
Interior
Bedrooms & bathrooms
- Bedrooms: 2
- Bathrooms: 1
- Full bathrooms: 1
- Main level bathrooms: 1
- Main level bedrooms: 2
Primary bedroom
- Level: Main
- Area: 117 Square Feet
- Dimensions: 13x9
Bedroom 2
- Level: Main
- Area: 99 Square Feet
- Dimensions: 11x9
Kitchen
- Level: Main
- Area: 90 Square Feet
- Dimensions: 15x6
Laundry
- Level: Main
- Area: 45 Square Feet
- Dimensions: 5x9
Living room
- Level: Main
- Area: 189 Square Feet
- Dimensions: 21x9
Heating
- Forced Air
Cooling
- Central Air
Appliances
- Included: None
Features
- Has basement: No
Interior area
- Total structure area: 720
- Total interior livable area: 720 sqft
Video & virtual tour
Property
Parking
- Total spaces: 1
- Parking features: Detached
- Garage spaces: 1
Features
- Levels: One
- Stories: 1
Lot
- Size: 5,662 Square Feet
Details
- Parcel number: 481208304171000003
- Horse amenities: None
Construction
Type & style
- Home type: SingleFamily
- Architectural style: Ranch
- Property subtype: Residential, Single Family Residence
Materials
- Vinyl Siding
- Foundation: Block
Condition
- New construction: No
- Year built: 1956
Utilities & green energy
- Water: Public
Community & HOA
Community
- Subdivision: Homewood
HOA
- Has HOA: No
Location
- Region: Anderson
Financial & listing details
- Price per square foot: $92/sqft
- Tax assessed value: $48,200
- Annual tax amount: $1,062
- Date on market: 9/3/2026
- Cumulative days on market: 32 days
Estimated market value
Not available
Estimated sales range
Not available
Not available
Price history
| Date | Event | Price |
|---|---|---|
| 10/2/2026 | Price change | $66,000-2.9%$92/sqft |
Source:  MIBOR as distributed by MLS GRID #22124095 Report a problem MIBOR as distributed by MLS GRID #22124095 Report a problem | ||
| 9/25/2026 | Price change | $68,000-2.9%$94/sqft |
Source: MIBOR as distributed by MLS GRID #22124095 Report a problem | ||
| 9/3/2026 | Listed for sale | $70,000$97/sqft |
Source: MIBOR as distributed by MLS GRID #22124095 Report a problem | ||
Public tax history
| Year | Property taxes | Tax assessment |
|---|---|---|
| 2025 | $980 +8.7% | $48,200 +9.3% |
| 2024 | $902 +0.5% | $44,100 +9.4% |
| 2023 | $897 +11.7% | $40,300 +0.5% |
| 2022 | $803 +4.6% | $40,100 +12.3% |
| 2021 | $768 +1.1% | $35,700 +5% |
| 2020 | $760 +5.5% | $34,000 +1.2% |
| 2019 | $720 +16.2% | $33,600 +7.7% |
| 2018 | $620 -2.5% | $31,200 +0.6% |
| 2017 | $636 -0.3% | $31,000 -2.5% |
| 2016 | $638 -6.7% | $31,800 -7% |
| 2014 | $684 | $34,200 |
| 2013 | $684 +1.2% | $34,200 +1.2% |
| 2012 | $676 | $33,800 -3.4% |
| 2011 | -- | $35,000 -3.3% |
| 2010 | $724 -36.8% | $36,200 -5.2% |
| 2009 | $1,146 | $38,200 -3% |
| 2006 | -- | $39,400 -8.4% |
| 2005 | -- | $43,000 |
Find assessor info on the county website
Monthly payment
Est. payment
Payment breakdown
Explore the cost of this home by adjusting the details. Changes won't be saved.Climate risks
Neighborhood: 46012
Nearby schools
Schools provided by the listing agent
- Middle: Highland Middle School
Source: MIBOR as distributed by MLS GRID. This data may not be complete. We recommend contacting the local school district to confirm school assignments for this home.

Similar homes
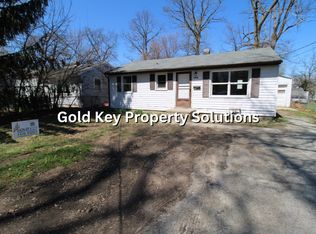
- $59,9002 bd1 ba1k sqft1705 Johnson Ave, Anderson, IN 46016Active
 MLS ID #22125662, Nicholas Rodgers, RE/MAX Real Estate Solutions. MIBOR as distributed by MLS GRID
 - $57,9002 bd1 ba720 sqft2826 Walton St, Anderson, IN 46016Active
 MLS ID #22124041, Terry Young, Red Bridge Real Estate. MIBOR as distributed by MLS GRID
 - $67,7002 bd1 ba934 sqft807 E 27th St, Anderson, IN 46016For Sale
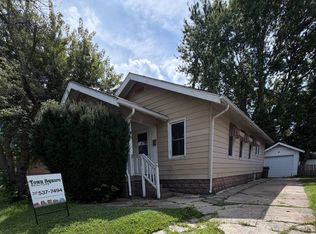 MLS ID #11968940, Karen Duncan, Town Square Realtors. My State MLS
 - $65,0001 bd2 ba950 sqft5903 S Oak Ln, Anderson, IN 46013Active
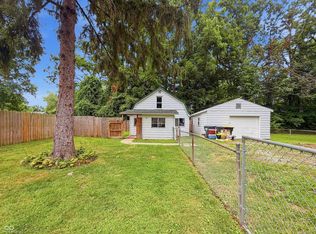 MLS ID #22119354, Terry Young, Red Bridge Real Estate. MIBOR as distributed by MLS GRID
