One or more photo(s) has been virtually staged. Under Construction. Completion expected July 31, 2024, these Dutch West Indies-inspired Palmetto Beach Villas are close to Ybor City, Downtown, Channelside, & Crosstown Expressway to Brandon or Gandy. The superior design includes natural lights entering windows on 3 sides! Each 2-story townhome has 3 BR. 2.5 baths, with attached garages PLUS a Roof-Top Deck for relaxing or entertaining your guests. Nine-foot ceilings with open floorplans downstairs, 5-panel doors, and hurricane impact windows all trimmed with wood molding. Luxury 5" Vinyl, Shaker-style cabinets doors with 42" Upper cabinets, reach-in pantry, Island bar sink, elegant white quartz counters, stainless hood and appliances including slide-in range and built-in microwave. Glass sliding door leads to outdoor patio overlooking private, fenced backyard, allowing natural lights to enter this Kitchen/Dining/Family room floorplan. Upstairs the Primary suite includes a frameless glass walk-in shower and dual vanities, oversize Primary bedroom, and walk-in closets. Guest bedrooms share a Jack-n- Jill bath with tub/shower. Just blocks from the water De Soto Park Recreation Complex with fishing pier, kayaking, football fields, skate-park, pool, playground, & dog walk. Be among the first to enjoy healthy living in your own home, in one of Tampa's most convenient neighborhoods.
Sold for $485,000
$485,000
2608 E CLARK STREET #1, TAMPA, FL 33605
3beds
1,500sqft
Townhouse
Built in 2023
2,089 Square Feet Lot
$429,500 Zestimate®
$323/sqft
$3,018 Estimated rent
Home value
$429,500
$408,000 - $451,000
$3,018/mo
Zestimate® history
Owner options
List your home for rent
$3,018/mo
Rent Zestimate®
Find your next renter with Zillow Rental Manager. Plus, with online applications, you can quickly screen prospective tenants – for free.
$3,018/mo
Rent Zestimate®
Refinance and save
$3,584/mo
Est. payment
Refinancing to a lower rate could help reduce your monthly payments and save thousands over the life of the loan.
$3,584/mo
Est. payment
Explore your selling options
Work with a Zillow partner agent
Leverage their expertise and Zillow's premium Showcase listings to get your home seen by more buyers.
Get startedList with your own agent
Get your home in front of millions of buyers by listing it on Zillow.
Learn how to do itSell it yourself
Take full control of how buyers see your home on Zillow by listing For Sale by Owner (FSBO).
List your homeWhat's special
Zillow last checked:
Listing updated:
Listed by:
Kevin Freel 813-658-2121,
CENTURY 21 LIST WITH BEGGINS 813-658-2121
Bought with:
Alisha Strouse, 3120988
NEWHOMESMATE LLC
Source: Stellar MLS,MLS#: T3414674 Originating MLS: Pinellas Suncoast
Originating MLS: Pinellas Suncoast
Facts & features
Interior
Bedrooms & bathrooms
- Bedrooms: 3
- Bathrooms: 3
- Full bathrooms: 2
- 1/2 bathrooms: 1
Primary bedroom
- Level: Second
- Dimensions: 13.8x12.6
Bedroom 2
- Level: Second
- Dimensions: 10x11
Bedroom 3
- Level: Second
- Dimensions: 10x11
Balcony porch lanai
- Level: First
- Dimensions: 8x11
Dining room
- Level: First
- Dimensions: 8x11
Kitchen
- Level: First
- Dimensions: 9x11
Living room
- Level: First
- Dimensions: 13x17
Heating
- Central, Electric
Cooling
- Central Air
Appliances
- Included: Dishwasher, Disposal, Microwave, Range, Refrigerator
- Laundry: Inside, Laundry Closet, Upper Level
Features
- Eating Space In Kitchen, PrimaryBedroom Upstairs, Thermostat
- Flooring: Carpet, Laminate, Tile
- Windows: Low Emissivity Windows
- Has fireplace: No
- Common walls with other units/homes: Corner Unit
Interior area
- Total structure area: 1,500
- Total interior livable area: 1,500 sqft
Property
Parking
- Total spaces: 1
- Parking features: Alley Access, Driveway, Garage Door Opener, Other
- Attached garage spaces: 1
- Has uncovered spaces: Yes
Features
- Levels: Two
- Stories: 2
- Patio & porch: Patio
- Exterior features: Irrigation System, Rain Gutters
- Fencing: Fenced,Vinyl
- Has view: Yes
- View description: Trees/Woods
Lot
- Size: 2,089 Square Feet
- Features: Flood Insurance Required, FloodZone, City Lot
- Residential vegetation: Trees/Landscaped
Details
- Parcel number: A202919C5800000000006.0
- Zoning: RM-16
- Special conditions: None
Construction
Type & style
- Home type: Townhouse
- Architectural style: Custom
- Property subtype: Townhouse
- Attached to another structure: Yes
Materials
- Block, Concrete, Other, Wood Frame
- Foundation: Slab
- Roof: Membrane,Other,Shingle
Condition
- Under Construction
- New construction: Yes
- Year built: 2023
Details
- Builder model: N/A
Utilities & green energy
- Sewer: Public Sewer
- Water: Public
- Utilities for property: Cable Connected, Electricity Connected, Public, Sewer Connected
Community & HOA
Community
- Features: Fishing, Park, Pool
- Security: Smoke Detector(s)
- Pet fee: $0 monthly
- Subdivision: PALMETTO BEACH VILLAS TOWNHOMES
HOA
- Has HOA: Yes
- Services included: Maintenance Structure, Maintenance Grounds, Other
- HOA fee: $220 monthly
- HOA name: Shelby/Palmetto Beach Villas Townhomes HOA
- HOA phone: 813-254-5338
Location
- Region: Tampa
Financial & listing details
- Price per square foot: $323/sqft
- Tax assessed value: $330,273
- Annual tax amount: $304
- Date on market: 11/18/2022
- Cumulative days on market: 69 days
- Listing terms: Cash,Conventional,FHA,VA Loan
- Ownership: Fee Simple
- Total actual rent: 0
- Electric utility on property: Yes
- Road surface type: Brick, Paved
Price history
| Date | Event | Price |
|---|---|---|
| 10/31/2024 | Sold | $485,000-3%$323/sqft |
Source:  Stellar MLS #T3414674 Report a problem Stellar MLS #T3414674 Report a problem | ||
| 6/19/2024 | Pending sale | $499,900$333/sqft |
Source: Stellar MLS #T3414674 Report a problem | ||
| 4/22/2024 | Price change | $499,900+13.6%$333/sqft |
Source: Stellar MLS #T3414674 Report a problem | ||
| 11/29/2022 | Pending sale | $439,900$293/sqft |
Source: Stellar MLS #T3414674 Report a problem | ||
| 11/18/2022 | Listed for sale | $439,900$293/sqft |
Source: Stellar MLS #T3414674 Report a problem | ||
Public tax history
| Year | Property taxes | Tax assessment |
|---|---|---|
| 2025 | $6,658 +1747.4% | $330,273 +1685.2% |
| 2024 | $360 +6% | $18,501 +10% |
| 2023 | $340 +7.4% | $16,819 +10% |
| 2022 | $317 +15.6% | $15,290 +10% |
| 2021 | $274 | $13,900 |
Find assessor info on the county website
Neighborhood: Palmetto Beach
Nearby homes
- $475,0003 bd3 ba1.5k sqft2608 E Clark St UNIT 2, Tampa, FL 33605Sold

- $377,0003 bd3 ba1.5k sqft2610 E Clark St #1, Tampa, FL 33605Off Market
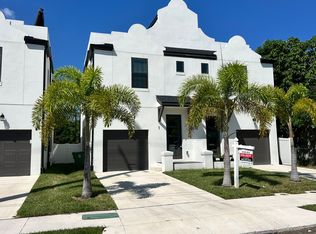
- $383,400-- bd2 ba1.4k sqft2610 E Clark St #2, Tampa, FL 33605Off Market
- $419,9003 bd3 ba1.5k sqft2606 E Clark St #2, Tampa, FL 33605Sold
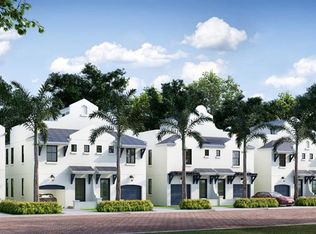
- $419,0003 bd3 ba1.5k sqft2606 E Clark St #1, Tampa, FL 33605Sold
- $90,1660.46 Acres201 N 26th St, Tampa, FL 33605Off Market
- $400,0003 bd3 ba1.5k sqft2604 E Clark St #1, Tampa, FL 33605Sold
- $243,1002 bd1 ba598 sqft2612 E Clark St, Tampa, FL 33605Off Market
Nearby schools
GreatSchools rating
- 8/10Desoto Elementary SchoolGrades: PK-5Distance: 0.1 mi
- 2/10Dowdell Middle Magnet SchoolGrades: 6-8Distance: 3.7 mi
- 2/10Blake High SchoolGrades: 9-12Distance: 2.3 mi
Schools provided by the listing agent
- Elementary: DeSoto-HB
- Middle: Giunta Middle-HB
- High: Blake-HB
Source: Stellar MLS. This data may not be complete. We recommend contacting the local school district to confirm school assignments for this home.
Get a cash offer in 3 minutes
Find out how much your home could sell for in as little as 3 minutes with a no-obligation cash offer.
Estimated market value
$429,500
Get a cash offer in 3 minutes
Find out how much your home could sell for in as little as 3 minutes with a no-obligation cash offer.
Estimated market value
$429,500
- Florida
- Hillsborough County
- Tampa
- 33605
- Palmetto Beach
- 2608 E CLARK STREET Unit 1
Nearby cities
Nearby neighborhoods
Nearby zip codes
Other Tampa Topics
