Skip main navigation
Closed
  • $660,000

    2608 E Elk Run Ct, Payson, AZ 85541

    2beds
    1,484sqft
    Single Family Residence
    Built in 2013
    9,583.2 Square Feet Lot
    $664,200 Zestimate®
    $445/sqft
    $2,723 Estimated rent

    Home value

    $664,200

    Estimated sales range

    Not available

    $2,723/mo

    Zestimate® history
    Loading
    Loading...

    Owner options

    List your home for rent

    $2,723/mo

    Rent Zestimate®

    Find your next renter with Zillow Rental Manager. Plus, with online applications, you can quickly screen prospective tenants – for free.

    Learn more

    $2,723/mo

    Rent Zestimate®

    Refinance and save

    $4,331/mo

    Est. payment

    Refinancing to a lower rate could help reduce your monthly payments and save thousands over the life of the loan.

    See today's rates

    $4,331/mo

    Est. payment

    Explore your selling options

    Work with a Zillow partner agent

    Leverage their expertise and Zillow's premium Showcase listings to get your home seen by more buyers.

    Get started

    List with your own agent

    Get your home in front of millions of buyers by listing it on Zillow.

    Learn how to do it

    Sell it yourself

    Take full control of how buyers see your home on Zillow by listing For Sale by Owner (FSBO).

    List your home

    What's special

    Stone fireplaceSplit master suitesKnotty alder cabinetryLow maintenance exteriorStained knotty alder doorsLarge walk in closetsGranite tops
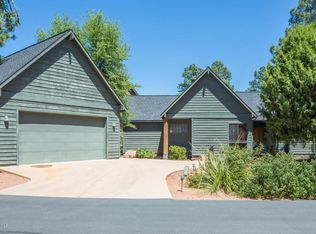
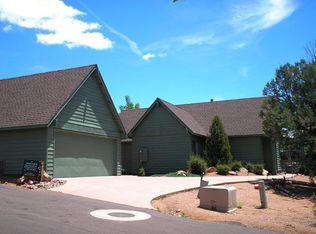
    Single Level, NO STEPS !! Built In 2013 Two Split Master Suites Both With Stunning Views Of The Forest. Open Great Room Floor Plan With Vaulted Ceilings And A Stone Fireplace. The Rear Yard Backs To A 10 Acre Park Setting Of Tall Ponderosa Pine Trees And Lush Green Grass All Maintained By The Golf Club Owner. Scraped Hickory Wood Floors In The Great Room Along With 8 Ft. Tall Stained Knotty Alder Doors Thru Out & Matching Knotty Alder Cabinetry Give This Home A Feeling Of Rustic Elegance. Granite Tops, Ceramic Tile Walk In Showers And Large Walk In Closets In The 2 Master Suites Provide You With All The Comforts You Expect. A Powder Room For Your Guests And A Walk In Utility Room Provide Great Fashion & Function. The Attached Oversized 2 Car Garage Has Room For Your Golf Cart. Your Storage Needs Are Provided By Way Of The Pull Down Attic Stair System With A Large Plywood Floor Storage Space . Walking Distance To The 1st Tee , Golf Practice Facility , Clubhouse Dining & Lounge. Low Maintenance Exterior Concrete Siding. Extremely Well Insulated Walls, Ceilings And Windows Help Keep Utility Bills Affordable. Furniture is available by separate agreement for an additional amount of money. Words Cannot Properly Describe This Offering, Please Come See For Yourself!

    Zillow last checked:

    Listing updated:

    Listed by:

    Julie L. Johnson 928-978-0888,

    SRJ REAL ESTATE

    Source: CAAR,MLS#: 91171MLS Logo

    Facts & features

    Interior

    Bedrooms & bathrooms
    • Bedrooms: 2
    • Bathrooms: 3
    • 3/4 bathrooms: 2
    • 1/2 bathrooms: 1
    Heating
    • Electric, Forced Air, Heat Pump, Split System
    Cooling
    • Central Air, Heat Pump, Ceiling Fan(s), Split System
    Appliances
    • Included: Dryer, Washer
    • Laundry: Laundry Room, In Hall
    Features
    • No Interior Steps, Breakfast Bar, Eat-in Kitchen, Kitchen-Dining Combo, Vaulted Ceiling(s), Master Main Floor, Kitchen Island
    • Flooring: Carpet, Tile, Wood, Concrete
    • Windows: Double Pane Windows
    • Has basement: No
    • Has fireplace: Yes
    • Fireplace features: Living Room, Wood Burning Stove, Great Room
    Interior area
    • Total structure area: 1,484
    • Total interior livable area: 1,484 sqft

    Property

    Parking
    • Total spaces: 2
    • Parking features: Garage Door Opener, Attached, Oversized
    • Attached garage spaces: 2
    Features
    • Levels: One
    • Stories: 1
    • Patio & porch: Porch, Covered, Patio, Covered Patio
    • Exterior features: Drip System
    • Fencing: None
    • Has view: Yes
    • View description: Trees/Woods, Golf Course
    Lot
    • Size: 9,583 sqft
    • Dimensions: 59.18 x 119.33 x 68.75 x 142.25
    • Features: Landscaped, Many Trees, On Golf Course
    Details
    • Parcel number: 30291041
    • Zoning: Res

    Construction

    Type & style
    • Home type: SingleFamily
    • Architectural style: Single Level,Ranch
    • Property subtype: Single Family Residence
    Materials
    • Wood Frame, Concrete
    • Roof: Asphalt
    Condition
    • Year built: 2013
    Details
    • Builder name: SRJ Homes

    Utilities & green energy

    • Water: In Payson City Limits

    Community & neighborhood

    Security
    • Security features: Smoke Detector(s), Carbon Monoxide Detector(s)
    Community
    • Community features: Putting Greens, Rental Restrictions
    Location
    • Region: Payson
    • Subdivision: Chaparral Pines

    HOA & financial

    HOA
    • Has HOA: Yes
    • HOA fee: $535 quarterly
    • Amenities included: Pool, Clubhouse, Spa/Hot Tub, Gated, Golf Course, Health Facilities, Tennis Court(s)
    • Services included: Security

    Other

    Other facts
    • Listing terms: Cash
    • Road surface type: Asphalt

    Price history

    DateEventPrice
    12/16/2024Sold$660,000-0.8%$445/sqft
    Source: CAAR #91171 Report a problem
    11/26/2024Pending sale$665,000$448/sqft
    Source: ARMLS #6773123 Report a problem
    11/13/2024Price change$665,000-3.6%$448/sqft
    Source: CAAR #91171 Report a problem
    10/14/2024Listed for sale$690,000+2900%$465/sqft
    Source: CAAR #91171 Report a problem
    8/3/2012Sold$23,000$15/sqft
    Source: Public Record Report a problem

    Public tax history

    YearProperty taxesTax assessment
    2026$3,620 +19.2%$45,804 +0.9%
    2025$3,038 +3.6%$45,400 +5.1%
    2024$2,933 +3.5%$43,208
    2023$2,835 +6.3%--
    2022$2,666 +4.5%--
    2021$2,550 +10.3%--
    2019$2,312 +7.5%--
    2018$2,151 +3%--
    2017$2,088 --
    2016$2,088 +2.1%--
    2015$2,044 --
    2014-- --
    2011-- $9,152
    2009-- --
    2008$1,528 --
    2007-- --
    2006$1,711 --
    2005-- --
    2004-- --
    2003-- --
    2002-- --

    Find assessor info on the county website

    Neighborhood: 85541

    Nearby schools

    GreatSchools rating
    Get pre-qualified for a loan
    At Zillow Home Loans, we can pre-qualify you in as little as 5 minutes with no impact to your credit score.

    An equal housing lender. NMLS #10287.