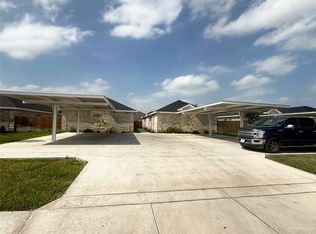
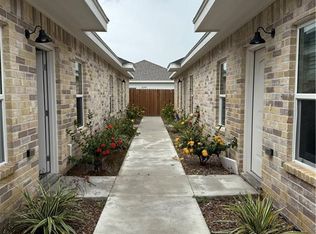
Don't miss this great opportunity for investment. New construction Multi Family, located in the WESTWOOD VILLAS new subdivision in Alton, TX. This New Fourplex is located in a new growing area, great for long term investment. Open concept, modern finishes, decorative ceilings, with 2 units with 2 bedrooms/2 baths and 2 units with 3 bedrooms/ 2 baths. Each unit includes kitchen appliances. Great rental potential in a rapidly developing area, near schools and main roads. Low maintenance, beautiful concept and a turnkey conditions. Start making your portfolio. Photos includes 3 and 2 bedrooms apartments.
New construction
$465,000
2608 E Harrison Ave, Alton, TX 78573
10beds
8baths
4,052sqft
Quadruplex, Multi Family
Built in 2026
-- sqft lot
$465,300 Zestimate®
$115/sqft
$21/mo HOA
What's special
Modern finishesDecorative ceilingsOpen concept
- 77 days
- 80
- 3
Zillow last checked:
Listing updated:
Listed by:
Gloria Gracia 956-655-0551,
Stx Real Estate Group
Source: Greater McAllen AOR,MLS#: 502923
Facts & features
Interior
Bedrooms & bathrooms
- Bedrooms: 10
- Bathrooms: 8
Heating
- Has Heating (Unspecified Type)
Cooling
- Central Air, Electric
Appliances
- Included: Electric Water Heater, Microwave, Refrigerator, Stove/Range-Electric Coil
- Laundry: Laundry Closet, Washer/Dryer Connection
Features
- Ceiling Fan(s), High Ceilings, Walk-In Closet(s)
- Flooring: Tile
Interior area
- Total structure area: 4,052
- Total interior livable area: 4,052 sqft
Property
Parking
- Total spaces: 8
- Parking features: Other Garage or Carport
- Carport spaces: 8
Features
- Exterior features: None
- Fencing: Wood
Lot
- Size: 9,740 Square Feet
- Features: Professional Landscaping, Sidewalks
Details
- Additional structures: Outbuilding (None)
- Parcel number: W46700000000400
Construction
Type & style
- Home type: MultiFamily
- Property subtype: Quadruplex, Multi Family
Materials
- Stucco
- Foundation: Slab
- Roof: Composition
Condition
- New Construction
- New construction: Yes
- Year built: 2026
Utilities & green energy
- Sewer: Public Sewer
- Water: Public
- Utilities for property: Internet Access
Green energy
- Energy efficient items: Thermostat
Community & HOA
Community
- Features: Sidewalks, Street Lights
- Security: Smoke Detector(s)
- Subdivision: Westwood Villas
HOA
- Has HOA: Yes
- HOA fee: $250 annually
- HOA name: Westwood Villas HOA
Location
- Region: Alton
Financial & listing details
- Price per square foot: $115/sqft
- Annual tax amount: $1
- Date on market: 8/4/2026
- Road surface type: Paved
Estimated market value
$465,300
$442,000 - $489,000
$1,041/mo
Price history
| Date | Event | Price |
|---|---|---|
| 8/4/2026 | Listed for sale | $465,000+1.5%$115/sqft |
Source: Greater McAllen AOR #502923 Report a problem | ||
| 7/22/2026 | Listing removed | $458,000$113/sqft |
Source: Greater McAllen AOR #502923 Report a problem | ||
| 5/12/2026 | Listed for sale | $458,000$113/sqft |
Source: Greater McAllen AOR #502923 Report a problem | ||
Public tax history
Tax history is unavailable.
Monthly payment
Est. payment
Payment breakdown
Explore the cost of this home by adjusting the details. Changes won't be saved.Climate risks
Neighborhood: 78573
Nearby schools
Schools provided by the listing agent
- Elementary: Jensen
- Middle: Sharyland North Junior
- High: Pioneer H.S.
- District: Sharyland ISD
Source: Greater McAllen AOR. This data may not be complete. We recommend contacting the local school district to confirm school assignments for this home.
Similar homes
- $469,00010 bd8 ba4k sqft806 S Linda St, Alton, TX 78573New Construction
 MLS ID #510915, Bryanna Hernandez, Imperio Real Estate Llc. Greater McAllen AOR
 - $460,00010 bd8 ba3.9k sqft805 W Sunset Valley St, Mission, TX 78573For Sale
 MLS ID #510731, Bryanna Hernandez, Imperio Real Estate Llc. Greater McAllen AOR
 - $469,00010 bd8 ba4k sqft1316 S Yankton St, Mission, TX 78573For Sale
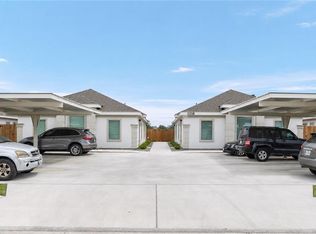 MLS ID #511169, Daniela Perez, Nexus Rgv Adminstrative Group, Llc. Greater McAllen AOR
 - $424,90012 bd8 ba4.4k sqft2601 E Garfield Ave, Alton, TX 78573For Sale
 MLS ID #502454, Tom Shepherd, Real Estate Professionals. Greater McAllen AOR
