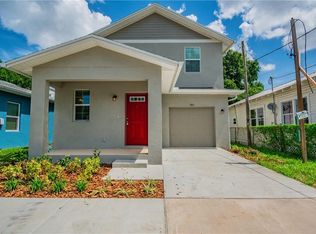
**Appraised at $383k** Eligible for 100% FINANCING (zero downpayment) with NO mortgage insurance!** Welcome to this centrally located BRAND NEW home! It sits just 8 minutes to downtown Tampa and 5 minutes to Ybor! Capturing the needs of contemporary lifestyles, the incredibly stylish interior welcomes with an organically flowing layout, stunning faux wood vinyl plank flooring, towering 9’ ceilings, overflowing natural light, a gorgeous blend of designer paint hues, and an expansive living area with a sleek ceiling fan. Bask in the entertainment possibilities of the open concept gourmet kitchen featuring stainless-steel appliances, quartz countertops, shaker cabinetry, a breakfast bar, farmhouse-inspired pendant lights, and an adjoining dining area with a simplistically elegant chandelier. Host alfresco meals outdoors beneath the covered patio, or opt to enjoy a hot cup of morning coffee with the newest best-seller. After a long day of work or play, relish in the solitude of the spacious primary bedroom, which has a deep walk-in closet and an attached en-suite bathroom. Emulating the spa aesthetic, the primary bathroom dazzles with tasteful herringbone tilework, a double basin storage vanity, a built-in makeup vanity, and a sizeable shower. Two additional bedrooms may be enjoyed by guests or alternatively utilized for flex space needs. Perfect for those with multigenerational needs, the full guest bathroom provides a storage vanity and a shower/tub combo. Other features: attached 1-car garage, laundry room, impact windows, less than 4-miles to Downtown Tampa, quick 3.4-mile drive to Old Seminole Heights, close to shopping, restaurants, schools, cafés, and entertainment, and so much more! Seize the moment, and get the luxurious new home you and your loved ones deserve. Call now to schedule your private showing! **Buyer has to qualify through the lender for this 100% financing program. Not all buyers will qualify**
Sold for $370,000
$370,000
2608 E LAKE AVENUE, TAMPA, FL 33610
3beds
1,450sqft
Single Family Residence
Built in 2023
4,750 Square Feet Lot
$372,800 Zestimate®
$255/sqft
$2,258 Estimated rent
Home value
$372,800
$354,000 - $391,000
$2,258/mo
Zestimate® history
Owner options
List your home for rent
$2,258/mo
Rent Zestimate®
Find your next renter with Zillow Rental Manager. Plus, with online applications, you can quickly screen prospective tenants – for free.
$2,258/mo
Rent Zestimate®
Refinance and save
$2,542/mo
Est. payment
Refinancing to a lower rate could help reduce your monthly payments and save thousands over the life of the loan.
$2,542/mo
Est. payment
Explore your selling options
Work with a Zillow partner agent
Leverage their expertise and Zillow's premium Showcase listings to get your home seen by more buyers.
Get startedList with your own agent
Get your home in front of millions of buyers by listing it on Zillow.
Learn how to do itSell it yourself
Take full control of how buyers see your home on Zillow by listing For Sale by Owner (FSBO).
List your homeWhat's special
Zillow last checked:
Listing updated:
Listed by:
Kseniya Korneva 813-906-9411,
REAL BROKER, LLC 855-450-0442,
Alejandro Jimenez 786-201-9182,
VERTICAL INTERNATIONAL REAL ESTATE LLC
Bought with:
Victoria Wood, 3562711
SIGNATURE PREMIER PROPERTIES LLC
Jonathan Cariello, 3513600
SIGNATURE PREMIER PROPERTIES LLC
Source: Stellar MLS,MLS#: T3503061 Originating MLS: Orlando Regional
Originating MLS: Orlando Regional
Facts & features
Interior
Bedrooms & bathrooms
- Bedrooms: 3
- Bathrooms: 2
- Full bathrooms: 2
Primary bedroom
- Features: Walk-In Closet(s)
- Level: First
- Dimensions: 13x15
Bedroom 1
- Features: Built-in Closet
- Level: First
- Dimensions: 11x14
Bedroom 2
- Features: Built-in Closet
- Level: First
- Dimensions: 11x14
Primary bathroom
- Level: First
- Dimensions: 8x7
Bathroom 1
- Level: First
- Dimensions: 8x5
Foyer
- Level: First
- Dimensions: 6x8
Great room
- Level: First
- Dimensions: 14x27
Kitchen
- Level: First
- Dimensions: 14x10
Laundry
- Level: First
- Dimensions: 6x6
Heating
- Central
Cooling
- Central Air
Appliances
- Included: Dishwasher, Disposal, Electric Water Heater, Microwave, Range, Refrigerator
- Laundry: Inside, Laundry Room
Features
- Ceiling Fan(s), High Ceilings, Open Floorplan, Stone Counters, Walk-In Closet(s)
- Flooring: Luxury Vinyl, Tile
- Windows: Hurricane Shutters/Windows
- Has fireplace: No
Interior area
- Total structure area: 1,910
- Total interior livable area: 1,450 sqft
Property
Parking
- Total spaces: 1
- Parking features: Driveway, Garage Door Opener
- Attached garage spaces: 1
- Has uncovered spaces: Yes
Features
- Levels: One
- Stories: 1
- Patio & porch: Covered, Rear Porch
- Exterior features: Rain Gutters, Sidewalk
- Fencing: Wood
Lot
- Size: 4,750 Square Feet
- Dimensions: 50 x 95
- Features: City Lot, In County, Sidewalk
Details
- Parcel number: A0829194NB00001500016.0
- Zoning: RM-16
- Special conditions: None
Construction
Type & style
- Home type: SingleFamily
- Architectural style: Traditional
- Property subtype: Single Family Residence
Materials
- Block, Stucco
- Foundation: Slab, Stem Wall
- Roof: Shingle
Condition
- Completed
- New construction: Yes
- Year built: 2023
Details
- Builder model: Lake I
- Builder name: PCIG RESTORATION LLC
Utilities & green energy
- Sewer: Public Sewer
- Water: Public
- Utilities for property: Public
Community & HOA
Community
- Pet fee: $0 monthly
- Subdivision: CAMPOBELLO BLOCKS 1 TO 30
HOA
- Has HOA: No
Location
- Region: Tampa
Financial & listing details
- Price per square foot: $255/sqft
- Tax assessed value: $299,355
- Annual tax amount: $565
- Date on market: 2/7/2024
- Cumulative days on market: 139 days
- Listing terms: Cash,Conventional,FHA,VA Loan
- Ownership: Fee Simple
- Total actual rent: 0
- Road surface type: Asphalt
Price history
| Date | Event | Price |
|---|---|---|
| 9/4/2025 | Listing removed | $3,250$2/sqft |
Source: Zillow Rentals Report a problem | ||
| 8/23/2025 | Price change | $3,250-3%$2/sqft |
Source: Zillow Rentals Report a problem | ||
| 8/1/2025 | Listed for rent | $3,350$2/sqft |
Source: Zillow Rentals Report a problem | ||
| 3/4/2025 | Listing removed | $3,350$2/sqft |
Source: Zillow Rentals Report a problem | ||
| 2/16/2025 | Listed for rent | $3,350$2/sqft |
Source: Zillow Rentals Report a problem | ||
| 6/5/2024 | Sold | $370,000-1.3%$255/sqft |
Source:  Stellar MLS #T3503061 Report a problem Stellar MLS #T3503061 Report a problem | ||
| 5/11/2024 | Pending sale | $375,000$259/sqft |
Source: Stellar MLS #T3503061 Report a problem | ||
| 4/30/2024 | Listed for sale | $375,000$259/sqft |
Source: Stellar MLS #T3503061 Report a problem | ||
| 3/16/2024 | Pending sale | $375,000$259/sqft |
Source: Stellar MLS #T3503061 Report a problem | ||
| 3/5/2024 | Price change | $375,000-5.7%$259/sqft |
Source: Stellar MLS #T3503061 Report a problem | ||
| 2/23/2024 | Price change | $397,500-2.5%$274/sqft |
Source: Stellar MLS #T3503061 Report a problem | ||
| 2/7/2024 | Listed for sale | $407,500$281/sqft |
Source: Stellar MLS #T3503061 Report a problem | ||
| 2/7/2024 | Listing removed | -- |
Source: Stellar MLS #T3484540 Report a problem | ||
| 12/29/2023 | Price change | $407,500-1.2%$281/sqft |
Source: Stellar MLS #T3484540 Report a problem | ||
| 11/15/2023 | Price change | $412,500-1.8%$284/sqft |
Source: Stellar MLS #T3484540 Report a problem | ||
| 11/6/2023 | Listed for sale | $419,900+599.8%$290/sqft |
Source: Stellar MLS #T3484540 Report a problem | ||
| 5/1/2023 | Sold | $60,000+2042.9%$41/sqft |
Source: Public Record Report a problem | ||
| 4/19/2017 | Sold | $2,800-74.5%$2/sqft |
Source: Public Record Report a problem | ||
| 9/17/2007 | Sold | $11,000$8/sqft |
Source: Public Record Report a problem | ||
Public tax history
| Year | Property taxes | Tax assessment |
|---|---|---|
| 2025 | $5,268 +361.3% | $299,355 +399.2% |
| 2024 | $1,142 +85.7% | $59,969 +160.9% |
| 2023 | $615 +8.8% | $22,988 +10% |
| 2022 | $565 +34.4% | $20,898 +10% |
| 2021 | $421 +22.7% | $18,998 +10% |
| 2020 | $343 -0.4% | $17,271 +0.7% |
| 2019 | $344 | $17,151 +10% |
| 2018 | $344 +8.6% | $15,592 +116.7% |
| 2017 | $317 +133.7% | $7,196 +25.2% |
| 2016 | $136 +6.5% | $5,748 +10% |
| 2015 | $127 +21.3% | $5,225 +10% |
| 2014 | $105 | $4,750 +10% |
| 2013 | $105 +12.9% | $4,318 |
| 2012 | $93 -4.2% | $4,318 -4% |
| 2011 | $97 -19.5% | $4,500 -20% |
| 2010 | $121 -68.9% | $5,625 -68.8% |
| 2009 | $388 -38.7% | $18,000 -38.5% |
| 2008 | $634 -6% | $29,250 -7.1% |
| 2007 | $675 +28% | $31,500 +40% |
| 2006 | $527 +61.8% | $22,500 +66.7% |
| 2005 | $326 | $13,500 |
| 2004 | -- | $13,500 +91.1% |
| 2003 | -- | $7,064 -50.4% |
| 2002 | -- | $14,237 +1.6% |
| 2001 | -- | $14,013 -42.8% |
| 2000 | -- | $24,507 |
Find assessor info on the county website
Neighborhood: College Hill
Nearby homes
- $1,9953 bd2 ba1.6k sqft2610 E Lake Ave, Tampa, FL 33610For Rent

- $273,8003 bd2 ba1.1k sqft2606 E Lake Ave, Tampa, FL 33610Off Market
- $330,0004 bd2 ba1.5k sqft2604 E Lake Ave, Tampa, FL 33610Off Market

- $359,2003 bd3 ba1.6k sqft2612 E Lake Ave, Tampa, FL 33610Off Market
- $275,9003 bd2 ba1.2k sqft2607 E 31st Ave, Tampa, FL 33610Off Market
- $155,8002 bd1 ba700 sqft2605 E 31st Ave, Tampa, FL 33610Off Market
- $380,700-- bd2 ba1.6k sqft2609 E 31st Ave, Tampa, FL 33610Off Market
- $268,0004 bd2 ba1.3k sqft2603 E 31st Ave, Tampa, FL 33610Sold
Nearby schools
GreatSchools rating
- 1/10Potter Elementary SchoolGrades: PK-5Distance: 0.7 mi
- 3/10Sligh Middle SchoolGrades: 6-8Distance: 2.2 mi
- 4/10Middleton High SchoolGrades: 9-12Distance: 0.8 mi
Schools provided by the listing agent
- Elementary: Potter-HB
- Middle: McLane-HB
- High: Middleton-HB
Source: Stellar MLS. This data may not be complete. We recommend contacting the local school district to confirm school assignments for this home.
Get a cash offer in 3 minutes
Find out how much your home could sell for in as little as 3 minutes with a no-obligation cash offer.
Estimated market value
$372,800
Get a cash offer in 3 minutes
Find out how much your home could sell for in as little as 3 minutes with a no-obligation cash offer.
Estimated market value
$372,800
- Florida
- Hillsborough County
- Tampa
- 33610
- College Hill
- 2608 E LAKE AVENUE
Nearby cities
Nearby neighborhoods
Nearby zip codes
Other Tampa Topics
