Skip main navigation
Off market
  • $564,900

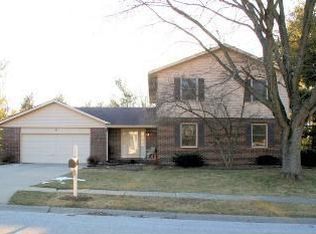
    2608 E Poplar Ct, Bloomington, IN 47401

    4beds
    2,956sqft
    SingleFamily
    Built in 1985
    0.33 Acres Lot
    $564,900 Zestimate®
    $191/sqft
    $2,625 Estimated rent

    Home value

    $564,900

    $531,000 - $599,000

    $2,625/mo

    Zestimate® history
    Loading
    Loading...

    Owner options

    List your home for rent

    $2,625/mo

    Rent Zestimate®

    Find your next renter with Zillow Rental Manager. Plus, with online applications, you can quickly screen prospective tenants – for free.

    Learn more

    $2,625/mo

    Rent Zestimate®

    Refinance and save

    $3,430/mo

    Est. payment

    Refinancing to a lower rate could help reduce your monthly payments and save thousands over the life of the loan.

    See today's rates

    $3,430/mo

    Est. payment

    Explore your selling options

    Work with a Zillow partner agent

    Leverage their expertise and Zillow's premium Showcase listings to get your home seen by more buyers.

    Get started

    List with your own agent

    Get your home in front of millions of buyers by listing it on Zillow.

    Learn how to do it

    Sell it yourself

    Take full control of how buyers see your home on Zillow by listing For Sale by Owner (FSBO).

    List your home

    What's special

    This well-maintained, one owner, Richard Helms home is located on a quiet culdesac in the coveted Spicewood neighborhood. Close to east-side shopping and parks, it is just 8 minutes from downtown and the IU campus. The interior is striking for its high ceilings and flexible, open plan spaces. The main floor in particular is ideal for entertaining. A central kitchen is open to a family room and bonus room, which flows into the dining room and living room from which one can view the lovely architecturally designed entryway. There is a wood-burning fireplace in a smaller family room off the kitchen. The flooring throughout the main areas of the lower level is solid red oak. Large windows look out onto mature landscaping and inviting patio spaces in both the front and back. Also on the main floor is a half bath and a spacious laundry room that leads to the oversized 2-car garage boasting a decorative concrete floor in addition to pull down stairs leading to the extra storage in the attic, new garage doors and openers, and a large, built-in storage cabinet . Upstairs, a spacious master suite with a walk-in closet, Juliet balcony, and bonus closet awaits. The master bath offers stunning cabinetry and granite counters with solid brass candelabra light fixtures. Three additional bedrooms and an additional bath are also found on the second floor. Including the features above, the following improvements have been made within the last one to three years: Crawl Space enhancement (has been a dry space for 30 years); triple window and window treatment replacement in smaller family room with fireplace and patio view; Master bedroom large triangular architectural window replacement; furnace, air-conditioning unit, water heater, Samsung front loading washer and dryer, gas range and Samsung Triple French Door refrigerator. In addition, several diseased prone ash trees have been removed and the backyard professionally landscaped; 30x22 stamped concrete patio added with wrap around walkway to front of house; interior painted; house and wood fence painted and fence reinforced; enhanced LED lighting and new fixtures with daylight illumination in large entryway. Updated lighting also in the Master bedroom, and small family room off the kitchen. A beautiful wood front door and decorative side panel added. Lastly, a 4x11 modern California Closet added to a second floor bedroom. Spicewood is an established neighborhood with a true community feel.

    This property is off market, which means it's not currently listed for sale or rent on Zillow. This may be different from what's available on other websites or public sources.

    Facts & features

    Interior

    Bedrooms & bathrooms
    • Bedrooms: 4
    • Bathrooms: 3
    • Full bathrooms: 2
    • 1/2 bathrooms: 1
    Heating
    • Other
    Cooling
    • Central
    Features
    • Basement: None
    • Has fireplace: Yes
    Interior area
    • Total interior livable area: 2,956 sqft

    Property

    Parking
    • Parking features: Garage - Attached
    Lot
    • Size: 0.33 Acres
    Details
    • Parcel number: 530810417003000009

    Construction

    Type & style
    • Home type: SingleFamily
    • Architectural style: Contemporary
    Materials
    • Frame
    • Foundation: Crawl/Raised
    • Roof: Asphalt
    Condition
    • Year built: 1985

    Utilities & green energy

    • Sewer: Public

    Community & HOA

    Location
    • Region: Bloomington

    Financial & listing details

    • Price per square foot: $191/sqft
    • Tax assessed value: $470,000
    • Annual tax amount: $5,340

    Price history

    DateEventPrice
    5/17/2017Sold$399,000-6.1%$135/sqft
    Source: Agent Provided Report a problem
    10/24/2016Listed for sale$425,000$144/sqft
    Source: Sterling Real Estate #201648844 Report a problem

    Public tax history

    YearProperty taxesTax assessment
    2025$5,340 +6.4%$470,000 -1.4%
    2024$5,020 +11%$476,700 +4.8%
    2023$4,521 +18.7%$454,700 +11.2%
    2022$3,809 +4.7%$408,900 +12.8%
    2021$3,639 +10.4%$362,500 +5%
    2020$3,295 +15.9%$345,400 +10.7%
    2019$2,842 +4.9%$312,000 +16%
    2018$2,710 +12%$268,900 +5%
    2017$2,420 $256,000 +7.1%
    2016$2,420 +2.7%$239,100 +3.9%
    2014$2,355 +1.6%$230,100 +0.9%
    2013$2,318 +6%$228,000 +2.5%
    2012$2,186 -5%$222,400 -7%
    2011$2,301 -9.3%$239,200 -7.8%
    2010$2,536 +12.2%$259,400 +2.3%
    2009$2,261 +16.1%$253,600
    2007$1,947 $253,600 +5.2%
    2006-- $241,000 +26.6%
    2005-- $190,400
    Find assessor info on the county website

    Neighborhood: Spicewood

    Nearby schools

    GreatSchools rating
    Schools provided by the listing agent
    • Elementary: Rogers/Binford
    • Middle: Jackson Creek
    • High: Bloomington South
    • District: Monroe County Community School C

    Source: The MLS. This data may not be complete. We recommend contacting the local school district to confirm school assignments for this home.

    Get a cash offer in 3 minutes
    Find out how much your home could sell for in as little as 3 minutes with a no-obligation cash offer.
    Estimated market value
    $564,900
    Get a cash offer in 3 minutes
    Find out how much your home could sell for in as little as 3 minutes with a no-obligation cash offer.
    Estimated market value
    $564,900