Welcome to this charming 4-bedroom, 3-bathroom house that embodies the perfect blend of style, comfort, and functionality. This delightful residence is located in a peaceful and friendly neighborhood of Park City, KS, offering a serene and inviting atmosphere for you and your family to call home. The exterior of the house exudes a timeless appeal, with a tasteful combination of brick and siding. You will admire the 9 foot front wooden door. A spacious driveway leads to the attached two-car garage, offering ample parking space. Upon entering, you are greeted by an elegant foyer that opens up to the main living area with and features 15 foot cathedral ceilings. The open-concept design seamlessly connects the living room, dining area, and kitchen, creating an ideal space for entertaining guests and spending quality time with family. Large windows fill the space with natural light, creating a cheerful ambiance. The gourmet kitchen is a chef's dream, with plenty of cabinet space and countertop space for all your culinary needs. Exquisite knotty alder cabinetry and trim throughout the main level. The center island serves as a convenient breakfast bar, perfect for casual dining or a quick morning coffee. Don't miss the spacious walk in pantry and sliding glass doors lead to the backyard, making it easy to extend the entertainment outdoors. In the main living area, you'll find a cozy family room with a fireplace, creating a comfortable space to relax and unwind. This home boasts of four bedrooms, the master suite is a luxurious oasis, complete with a walk-in closet and an en-suite bathroom. The master bathroom features a spa-like experience, with a large soaking tub, a separate walk-in shower. On the lower level where entertainment and relaxation are taken to a whole new level with a dedicated theatre room and wet bar. This stunning residence offers the perfect setting for hosting memorable gatherings and enjoying movie nights with family and friends. Step outside to discover a well-designed backyard that presents a relaxing covered patio space for entertaining. The privacy fence surrounding the property ensures a sense of seclusion and security. This 4-bedroom, 3-bathroom house represents an exceptional opportunity to experience a harmonious blend of comfort, elegance, and convenience. Overall, this house goes above and beyond to provide you with an exceptional living experience. Conveniently located near schools, parks and major transportation routes, this house offers easy access to all the necessities of daily life. Whether you're hosting a movie night, cheering on your favorite sports team, or simply unwinding after a long day, these fantastic amenities will undoubtedly become the heart of your home, creating lasting memories for years to come. Don't miss the chance to make this inviting house your forever home!
Sold-co-op w/mbr
Price Unknown
2608 E Sunnyslope St, Wichita, KS 67219
4beds
2,752sqft
Single Family Onsite Built
Built in 2008
7,405 Square Feet Lot
$324,000 Zestimate®
$--/sqft
$2,367 Estimated rent
Home value
$324,000
$308,000 - $340,000
$2,367/mo
Zestimate® history
Owner options
List your home for rent
$2,367/mo
Rent Zestimate®
Find your next renter with Zillow Rental Manager. Plus, with online applications, you can quickly screen prospective tenants – for free.
$2,367/mo
Rent Zestimate®
Refinance and save
Refinancing to a lower rate could help reduce your monthly payments and save thousands over the life of the loan.
Explore your selling options
Work with a Zillow partner agent
Leverage their expertise and Zillow's premium Showcase listings to get your home seen by more buyers.
Get startedList with your own agent
Get your home in front of millions of buyers by listing it on Zillow.
Learn how to do itSell it yourself
Take full control of how buyers see your home on Zillow by listing For Sale by Owner (FSBO).
List your homeWhat's special
Zillow last checked:
Listing updated:
Listed by:
Natasha Anderson CELL:316-304-8945,
Elite Real Estate Experts
Bought with:
Brittany Crouch, 00241978
Source: SCKMLS as distributed by MLS GRID,MLS#: 627772
Facts & features
Interior
Bedrooms & bathrooms
- Bedrooms: 4
- Bathrooms: 3
- Full bathrooms: 3
Primary bedroom
- Description: Carpet
- Level: Main
- Area: 280.55
- Dimensions: 18.1X15.5
Bedroom
- Description: Carpet
- Level: Main
- Area: 190.08
- Dimensions: 14.4X13.2
Bedroom
- Description: Wood Laminate
- Level: Basement
- Area: 208.78
- Dimensions: 14.6X14.3
Bedroom
- Description: Wood Laminate
- Level: Basement
- Area: 217.46
- Dimensions: 16.6X13.1
Dining room
- Description: Wood Laminate
- Level: Main
- Area: 264.12
- Dimensions: 18.6X14.2
Family room
- Description: Wood Laminate
- Level: Basement
- Area: 432.96
- Dimensions: 26.4X16.4
Kitchen
- Description: Wood Laminate
- Level: Main
- Area: 168.64
- Dimensions: 13.6X12.4
Living room
- Description: Wood Laminate
- Level: Main
- Area: 313.04
- Dimensions: 18.2X17.2
Other
- Description: Carpet
- Level: Basement
- Area: 289.44
- Dimensions: 21.6X13.4
Heating
- Forced Air, Natural Gas
Cooling
- Central Air, Electric
Appliances
- Included: Dishwasher, Disposal, Microwave, Range
- Laundry: Main Level, Laundry Room, 220 equipment
Features
- Ceiling Fan(s), Walk-In Closet(s), Vaulted Ceiling(s), Wet Bar
- Flooring: Laminate
- Doors: Storm Door(s)
- Windows: Window Coverings-All, Storm Window(s)
- Basement: Finished
- Number of fireplaces: 2
- Fireplace features: Two, Living Room, Family Room, Gas, Glass Doors
Interior area
- Total interior livable area: 2,752 sqft
- Finished area above ground: 1,440
- Finished area below ground: 1,312
Property
Parking
- Total spaces: 2
- Parking features: Attached, Garage Door Opener, Oversized
- Garage spaces: 2
Features
- Levels: One
- Stories: 1
- Patio & porch: Covered
- Exterior features: Guttering - ALL
- Fencing: Wood
Lot
- Size: 7,405 Square Feet
- Features: Standard
Details
- Parcel number: 201730921001306011.00
- Other equipment: Satellite Dish
Construction
Type & style
- Home type: SingleFamily
- Architectural style: Ranch
- Property subtype: Single Family Onsite Built
Materials
- Frame w/Less than 50% Mas
- Foundation: Full, Day Light
- Roof: Composition
Condition
- Year built: 2008
Utilities & green energy
- Gas: Natural Gas Available
- Utilities for property: Sewer Available, Natural Gas Available, Public
Community & HOA
Community
- Features: Greenbelt, Lake, Playground
- Subdivision: SUNNYSLOPE PARK
HOA
- Has HOA: No
- Services included: Gen. Upkeep for Common Ar
Location
- Region: Wichita
Financial & listing details
- Tax assessed value: $307,400
- Annual tax amount: $4,401
- Date on market: 7/18/2023
- Cumulative days on market: 8 days
- Ownership: Individual
- Road surface type: Paved
Price history
Price history is unavailable.
Public tax history
| Year | Property taxes | Tax assessment |
|---|---|---|
| 2025 | $5,274 +12.5% | $35,351 +13.5% |
| 2024 | $4,688 +6.9% | $31,154 +10% |
| 2023 | $4,385 | $28,325 |
| 2022 | -- | -- |
| 2021 | $5,071 +5.3% | -- |
| 2020 | $4,815 +6.5% | $25,213 +7.9% |
| 2019 | $4,523 +2.6% | $23,368 +3% |
| 2018 | $4,410 +8.1% | $22,690 |
| 2017 | $4,078 +111.6% | -- |
| 2016 | $1,927 -52.3% | -- |
| 2015 | $4,042 +1% | -- |
| 2014 | $4,000 | -- |
| 2013 | -- | -- |
| 2012 | -- | -- |
| 2011 | -- | $20,632 +3438.9% |
| 2008 | -- | $583 -2% |
| 2007 | -- | $595 +20.4% |
| 2006 | -- | $494 |
Find assessor info on the county website
Neighborhood: 67219
Nearby homes
- $251,6003 bd2 ba1.2k sqft2614 E Sunnyslope St, Wichita, KS 67219Off Market
- $327,6004 bd3 ba2.6k sqft2602 E Sunnyslope St, Wichita, KS 67219Off Market
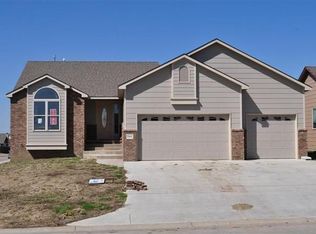
- $251,2003 bd2 ba1.7k sqft2620 E Sunnyslope St, Wichita, KS 67219Off Market

- $240,1003 bd2 ba1.6k sqft2607 E Burlington St, Wichita, KS 67219Off Market
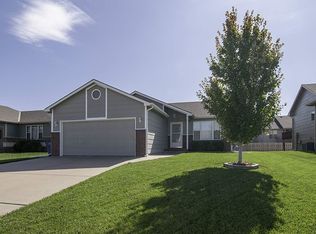
- $261,7003 bd3 ba2k sqft2615 E Burlington St, Wichita, KS 67219Off Market
- $295,7004 bd3 ba2.3k sqft6620 N Upchurch Ave, Wichita, KS 67219Off Market
- $124,5003 bd-- ba1.1k sqft2615 E Sunnyslope Ct, Park City, KS 67219Off Market
- $236,6003 bd2 ba1.1k sqft2615 E Sunnyslope Ct, Wichita, KS 67219Off Market
Nearby schools
GreatSchools rating
- 10/10Abilene Elementary SchoolGrades: PK-3Distance: 4.3 mi
- 6/10Valley Center Middle SchoolGrades: 6-8Distance: 4.5 mi
- 7/10Valley Center HighGrades: 9-12Distance: 5 mi
Schools provided by the listing agent
- Elementary: Abilene
- Middle: Valley Center
- High: Valley Center
Source: SCKMLS as distributed by MLS GRID. This data may not be complete. We recommend contacting the local school district to confirm school assignments for this home.
Sell for more on Zillow
Get a Zillow Showcase℠ listing at no additional cost and you could sell for .
$324,000
2% more
+$6,480
With Zillow Showcase(estimated)
$330,480
- Kansas
- Sedgwick County
- Park City
- 67219
- 2608 E Sunnyslope St
Nearby cities
Nearby zip codes
Other Park City Topics
