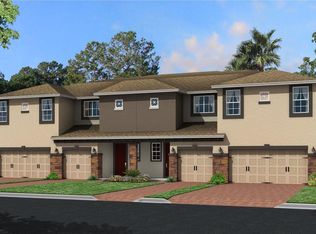
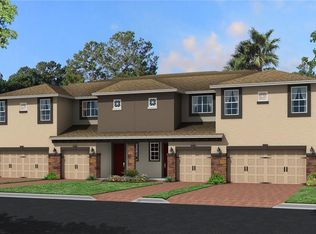
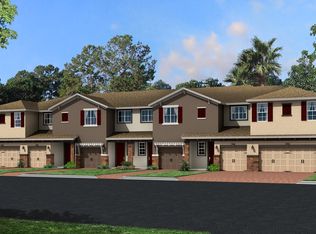
The San Miguel at 2608 Egret Shores Drive is a thoughtfully designed town home floor plan featuring 3 bedrooms, 2.5 bathrooms and a 1-car garage with a 2-car wide paver driveway. Located around the corner from the pool, this home is ready for summer fun all year round. This richly appointed townhome features a 1st floor with 9'4" volume ceilings and includes a large, open concept Great Room/Kitchen combination with 17' x 17" tile throughout. This home as a very open kitchen equipped with a center island, "Salt & Pepper" granite counter tops, and 42" Scottsdale Maple Square" cabinets with crown molding and under cabinet LED lighting. A beautiful kitchen backsplash and Stainless steel GE microwave, dishwasher and glass top free-standing double oven and compliment the other finishes in this beautiful kitchen. A convenient powder bath is located just off the great room and a standard covered lanai will make a great space for enjoying the beautiful Florida evenings! The 2nd floor boasts 9.0' ceilings! The 2nd floor master retreat has dual walk-in closets. The adjoining master bath suite features double sinks with "Salt & Pepper "granite counter tops, a garden bath tub and separate semi-frameless shower showcasing and a private enclosed water closet. Two separate bedrooms are located to the rear of the home and share a full bath with cultured marble vanity. The garage offers a convenient garage door opener with remote and keyless entry. Best of all this...
This property is not currently displayed as for sale or rent on Zillow. This may be different from what's on other websites or public sources.