Almost 4000 square feet of living space. Over sized 2 car attached garage. Huge Master bedroom
with walk-in closet. Basement has a wet bar, full bath, and theater room. All this and more on
1.28 acre. Square footage is approximate, if critical buyers should verify. Wonderfully Spaced
home with Large Rooms, Sky High Ceilings in the main floor and ample natural light with an
amazing wooded view and PRIVATE Lot that offers you the Privacy that you crave. Ample parking and
plenty of space for your Boat or RV\\ recreational toys!!! Enjoy the back deck with your beautiful
pool to entertain your guests!! Don't miss out on this great home minutes from all the amenities
of Growing Charlestown IN!!! Short Distance to hwy 62, Hwy 265, and East End Bridge!!! Come see
all this spacious home has in store for you.
Sold for $425,000
$425,000
2608 Emerald Lake, Charlestown, IN 47111
4beds
3,885sqft
Single Family Residence
Built in 2004
1.44 Acres Lot
$454,500 Zestimate®
$109/sqft
$2,837 Estimated rent
Home value
$454,500
$432,000 - $477,000
$2,837/mo
Zestimate® history
Owner options
List your home for rent
$2,837/mo
Rent Zestimate®
Find your next renter with Zillow Rental Manager. Plus, with online applications, you can quickly screen prospective tenants – for free.
$2,837/mo
Rent Zestimate®
Refinance and save
$2,630/mo
Est. payment
Refinancing to a lower rate could help reduce your monthly payments and save thousands over the life of the loan.
$2,630/mo
Est. payment
Explore your selling options
Work with a Zillow partner agent
Leverage their expertise and Zillow's premium Showcase listings to get your home seen by more buyers.
Get startedList with your own agent
Get your home in front of millions of buyers by listing it on Zillow.
Learn how to do itSell it yourself
Take full control of how buyers see your home on Zillow by listing For Sale by Owner (FSBO).
List your homeWhat's special
Zillow last checked:
Listing updated:
Listed by:
Samantha Hernandez,
RE/MAX FIRST
Bought with:
Cailen Medcraft, RB20000728
RE/MAX FIRST
Source: SIRA,MLS#: 202409515 Originating MLS: Southern Indiana REALTORS Association
Originating MLS: Southern Indiana REALTORS AssociationFacts & features
Interior
Bedrooms & bathrooms
- Bedrooms: 4
- Bathrooms: 3
- Full bathrooms: 3
Rooms
- Room types: Bonus Room
Primary bedroom
- Description: Flooring: Carpet
- Level: First
- Dimensions: 17.5 x 18.6
Bedroom
- Description: Personal Entrance,Flooring: Carpet
- Level: First
- Dimensions: 21 x 21
Bedroom
- Description: Flooring: Carpet
- Level: First
- Dimensions: 10.6 x 12.4
Bedroom
- Description: Split floor plan,Flooring: Carpet
- Level: First
- Dimensions: 13.2 x 10.7
Family room
- Description: Tray ceiling with closet,Flooring: Carpet
- Level: Lower
- Dimensions: 28.10 x 19.8
Other
- Description: Flooring: Tile
- Level: Lower
- Dimensions: 5.5 x 13
Other
- Description: Soak Tub, Shower and Double Vanity,Flooring: Tile
- Level: First
- Dimensions: 9 x 12
Kitchen
- Description: Flooring: Tile
- Level: Lower
- Dimensions: 20 x 19.8
Kitchen
- Description: Eat in,Flooring: Luxury Vinyl,Luxury VinylPlank
- Level: First
- Dimensions: 12.6 x 19.7
Living room
- Description: Fireplace, Lp Small tank,Flooring: Luxury Vinyl,Luxury VinylPlank
- Level: First
- Dimensions: 19.6 x 19
Other
- Description: Laundry,Flooring: Tile
- Level: First
- Dimensions: 5.9 x 12
Other
- Description: Mini Split, 2 entrance, pool deck, side yard,Flooring: Luxury Vinyl,Luxury VinylPlank
- Level: First
- Dimensions: 15 x 19.1
Heating
- Forced Air, Heat Pump
Cooling
- Central Air
Appliances
- Included: Dishwasher, Disposal, Microwave, Oven, Range, Refrigerator
- Laundry: Main Level, Laundry Room
Features
- Wet Bar, Jetted Tub, Bath in Primary Bedroom, Main Level Primary, Split Bedrooms, Utility Room, Vaulted Ceiling(s)
- Basement: Full,Finished,Walk-Out Access
- Number of fireplaces: 1
- Fireplace features: Gas
Interior area
- Total structure area: 3,885
- Total interior livable area: 3,885 sqft
- Finished area above ground: 2,664
- Finished area below ground: 1,221
Property
Parking
- Total spaces: 2
- Parking features: Attached, Garage, Garage Door Opener
- Attached garage spaces: 2
- Has uncovered spaces: Yes
- Details: Off Street
Features
- Levels: One
- Stories: 1
- Patio & porch: Deck, Porch
- Exterior features: Deck, Paved Driveway, Porch
- Pool features: Above Ground, Pool
- Has spa: Yes
Lot
- Size: 1.44 Acres
- Dimensions: 62,726
- Features: Secluded
Details
- Additional parcels included: 100315500132000003
- Parcel number: 100315500126000003
- Zoning: Residential
- Zoning description: Residential
Construction
Type & style
- Home type: SingleFamily
- Architectural style: One Story
- Property subtype: Single Family Residence
Materials
- Brick
- Foundation: Poured
- Roof: Shingle
Condition
- Resale
- New construction: No
- Year built: 2004
Utilities & green energy
- Sewer: Septic Tank
- Water: Connected, Public
Community & HOA
Community
- Subdivision: Emerald Lake
HOA
- Has HOA: No
Location
- Region: Charlestown
Financial & listing details
- Price per square foot: $109/sqft
- Tax assessed value: $406,100
- Annual tax amount: $2,138
- Date on market: 7/26/2024
- Cumulative days on market: 53 days
- Listing terms: Cash,Conventional,FHA,Other,USDA Loan,VA Loan
- Road surface type: Paved
Price history
| Date | Event | Price |
|---|---|---|
| 9/17/2024 | Sold | $425,000$109/sqft |
Source:  SIRA #202409515 Report a problem SIRA #202409515 Report a problem | ||
| 8/23/2024 | Pending sale | $425,000$109/sqft |
Source: SIRA #202409515 Report a problem | ||
| 8/14/2024 | Listed for sale | $425,000$109/sqft |
Source: SIRA #202409515 Report a problem | ||
| 7/30/2024 | Pending sale | $425,000$109/sqft |
Source: SIRA #202409515 Report a problem | ||
| 7/26/2024 | Listed for sale | $425,000+5.5%$109/sqft |
Source: SIRA #202409515 Report a problem | ||
| 4/12/2023 | Sold | $403,000-1.2%$104/sqft |
Source: SIRA #202306908 Report a problem | ||
| 3/22/2023 | Pending sale | $408,000$105/sqft |
Source: Owner Report a problem | ||
| 3/16/2023 | Price change | $408,000-1%$105/sqft |
Source: Owner Report a problem | ||
| 1/26/2023 | Price change | $412,000-3.1%$106/sqft |
Source: Owner Report a problem | ||
| 12/5/2022 | Listed for sale | $425,000+63.5%$109/sqft |
Source: Owner Report a problem | ||
| 1/27/2017 | Sold | $260,000-7.1%$67/sqft |
Source: SIRA #201607226 Report a problem | ||
| 11/30/2016 | Price change | $279,999-6.7%$72/sqft |
Source: RE/MAX ADVANTAGE (FLOYDS KNOBS) #201607226 Report a problem | ||
| 10/12/2016 | Listed for sale | $299,9900%$77/sqft |
Source: Owner Report a problem | ||
| 11/29/2014 | Listing removed | $299,999$77/sqft |
Source: RE/MAX FIRST #201403751 Report a problem | ||
| 3/27/2014 | Listed for sale | $299,999$77/sqft |
Source: RE/MAX One #201307847 Report a problem | ||
Public tax history
| Year | Property taxes | Tax assessment |
|---|---|---|
| 2025 | $3,298 +10.3% | $406,100 +6.4% |
| 2024 | $2,989 +14.8% | $381,600 +0.4% |
| 2023 | $2,603 +21.7% | $380,100 +19.8% |
| 2022 | $2,138 -3.7% | $317,400 +15.4% |
| 2021 | $2,220 +11% | $275,000 -0.3% |
| 2020 | $2,000 +5.2% | $275,900 +2.7% |
| 2019 | $1,901 +16.3% | $268,700 +13.5% |
| 2018 | $1,635 -51.6% | $236,700 +0.2% |
| 2017 | $3,376 | $236,300 +1.7% |
| 2016 | $3,376 +83.7% | $232,400 +1% |
| 2014 | $1,838 +16.2% | $230,100 +11.4% |
| 2013 | $1,582 +6.6% | $206,600 -2% |
| 2012 | $1,484 -2.5% | $210,900 +0.6% |
| 2011 | $1,523 +12.5% | $209,700 |
| 2010 | $1,354 +9.8% | $209,700 |
| 2009 | $1,233 | $209,700 -7.9% |
| 2007 | -- | $227,800 |
| 2006 | -- | $227,800 |
Find assessor info on the county website
Neighborhood: 47111
Nearby homes
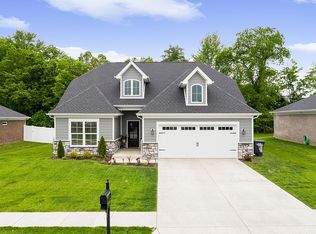
- $391,1004 bd3 ba1.8k sqft6610 Sunset Loop, Charlestown, IN 47111Off Market
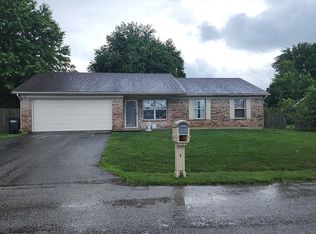
- $242,7003 bd2 ba1.5k sqft1505 Rosewood Dr, Charlestown, IN 47111Off Market
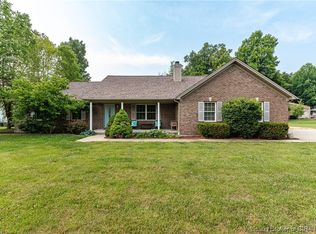
- $356,4004 bd2 ba1.9k sqft2609 Emerald Lake Dr, Charlestown, IN 47111Off Market
- $247,6003 bd2 ba1.2k sqft8718 N Dogwood Dr, Charlestown, IN 47111Off Market

- $261,2003 bd2 ba1.3k sqft8816 Saddle Ridge Trl, Charlestown, IN 47111Off Market
- $209,0003 bd1 ba1.3k sqft323 April Ct, Charlestown, IN 47111Sold
- $359,3004 bd3 ba1.5k sqft8206 Stacy Rd, Charlestown, IN 47111Off Market
- $226,4003 bd2 ba1.2k sqft8718 N Dogwood Rd, Charlestown, IN 47111Off Market
Nearby schools
GreatSchools rating
- NAPleasant Ridge Elementary SchoolGrades: PK-2Distance: 3.1 mi
- 8/10Charlestown Middle SchoolGrades: 6-8Distance: 3.5 mi
- 6/10Charlestown Senior High SchoolGrades: 9-12Distance: 2.8 mi


Get pre-qualified for a loan
At Zillow Home Loans, we can pre-qualify you in as little as 5 minutes with no impact to your credit score.An equal housing lender. NMLS #10287.
Sell for more on Zillow
Get a Zillow Showcase℠ listing at no additional cost and you could sell for .
$454,500
2% more
+$9,090
With Zillow Showcase(estimated)
$463,590
- Indiana
- Clark County
- Charlestown
- 47111
- 2608 Emerald Lake
Nearby cities
Nearby zip codes
Other Charlestown Topics
