Skip main navigation
Active
  • $319,900

    2608 Essington Rd, Joliet, IL 60435

    3beds
    2,108sqft
    : 
    $2,292/mo
    Get pre-qualified
    Single Family Residence
    Built in 1960
    0.3 Acres Lot
    $-- Zestimate®
    $152/sqft
    $-- HOA

    What's special

    Versatile bonus roomProfessional landscapingLarge fenced yardMature treesPeaceful wildlife viewsSpacious eat-in kitchenNewer carpet
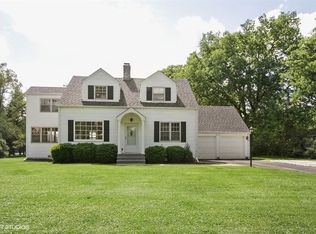
    Welcome home to this move-in ready, impeccably maintained sprawling ranch offering over 2,000 square feet of comfortable living space in the highly sought-after Plainfield School District with the benefit of low Joliet taxes. Situated on a private one-third acre lot with no rear neighbors, a vacant lot next door, mature trees, and professional landscaping, this home feels like your own wooded retreat while remaining just minutes from shopping, restaurants, and I-55. Inside you'll find newer luxury vinyl plank flooring, newer carpet, a newer refrigerator and dishwasher, a spacious eat-in kitchen with abundant cabinetry and storage, a separate dining room, and a huge primary suite featuring two closets and a luxurious bath with a whirlpool tub, separate shower, and upgraded cabinetry. The versatile bonus room is currently used as a home gym but can easily be converted into a fourth bedroom, while the third bedroom offers an attached dressing room for additional flexibility. A generously sized laundry room provides plenty of space for folding and hanging clothes along with a beautiful view of the backyard. Outside, enjoy the large fenced yard with a storage shed, outdoor speaker system, and peaceful wildlife views. The impressive 25'4" x 23'4" garage includes a gas hookup, cabinets and shelving that will remain with the home, and a roof approximately five years old. Additional updates include gutters and downspouts approximately five years old and the house roof approximately ten years old that is in great condition, making this exceptional property truly ready for its next owners.
    39 days
    |
    3,290
    |
    198
    |

    Likely to sell faster than

    Zillow last checked:

    Listing updated:

    Listed by:

    Carrie Mitcheff 708-668-3513,

    Village Realty, Inc.,

    Joshua Mitcheff 708-323-6740,

    Village Realty, Inc

    Source: MRED as distributed by MLS GRID,MLS#: 12688923MLS Logo

      Facts & features

      Interior

      Bedrooms & bathrooms
      • Bedrooms: 3
      • Bathrooms: 2
      • Full bathrooms: 1
      • 1/2 bathrooms: 1
      Rooms
      • Room types: Mud Room, Foyer, Bonus Room
      Primary bedroom
      • Level: Main
      • Area: 276 Square Feet
      • Dimensions: 12X23
      Bedroom 2
      • Level: Main
      • Area: 100 Square Feet
      • Dimensions: 10X10
      Bedroom 3
      • Level: Main
      • Area: 260 Square Feet
      • Dimensions: 13X20
      Bonus room
      • Level: Main
      • Area: 285 Square Feet
      • Dimensions: 19X15
      Dining room
      • Level: Main
      • Area: 110 Square Feet
      • Dimensions: 10X11
      Foyer
      • Level: Main
      • Area: 25 Square Feet
      • Dimensions: 5X5
      Kitchen
      • Features: Kitchen (Eating Area-Table Space, Pantry-Closet)
      • Level: Main
      • Area: 160 Square Feet
      • Dimensions: 10X16
      Laundry
      • Level: Main
      • Area: 90 Square Feet
      • Dimensions: 9X10
      Living room
      • Features: Flooring (Carpet)
      • Level: Main
      • Area: 234 Square Feet
      • Dimensions: 13X18
      Mud room
      • Level: Main
      • Area: 40 Square Feet
      • Dimensions: 5X8
      Heating
      • Baseboard
      Cooling
      • Central Air
      Appliances
      • Included: Range, Microwave, Dishwasher, Refrigerator, Washer, Dryer
      Features
      • Basement: Crawl Space
      • Attic: Full,Pull Down Stair
      Interior area
      • Total structure area: 0
      • Total interior livable area: 2,108 sqft

      Property

      Parking
      • Total spaces: 2.5
      • Parking features: Asphalt, Garage Door Opener, Yes, Garage Owned, Detached, Garage
      • Garage spaces: 2.5
      • Has uncovered spaces: Yes
      Accessibility
      • Accessibility features: Main Level Entry, No Interior Steps, Disability Access
      Features
      • Stories: 1
      • Patio & porch: Deck, Patio, Porch
      • Fencing: Fenced
      Lot
      • Size: 0.3 Acres
      • Dimensions: 119X135
      • Features: Landscaped, Mature Trees
      Details
      • Additional structures: Shed(s)
      • Parcel number: 0603253010290000
      • Special conditions: None
      • Other equipment: Ceiling Fan(s)

      Construction

      Type & style
      • Home type: SingleFamily
      • Architectural style: Ranch
      • Property subtype: Single Family Residence
      Materials
      • Steel Siding
      • Roof: Asphalt
      Condition
      • New construction: No
      • Year built: 1960
      Details
      • Builder model: RANCH

      Utilities & green energy

      • Sewer: Public Sewer
      • Water: Public

      Community & HOA

      Community
      • Subdivision: Crystal Lawns
      HOA
      • Services included: None
      Location
      • Region: Joliet

      Financial & listing details

      • Price per square foot: $152/sqft
      • Tax assessed value: $309,519
      • Annual tax amount: $6,816
      • Date on market: 6/26/2026
      • Ownership: Fee Simple

        Estimated market value

        Not available

        Estimated sales range

        Not available

        Not available

        Price history

        DateEventPrice
        6/26/2026Listed for sale$319,900+48.8%$152/sqft
        Source: MRED as distributed by MLS GRID #12688923 Report a problem
        11/12/2021Sold$215,000+2.4%$102/sqft
        Source: MRED as distributed by MLS GRID #11164873 Report a problem
        10/15/2021Contingent$209,900$100/sqft
        Source: MRED as distributed by MLS GRID #11164873 Report a problem
        10/12/2021Price change$209,900-4.5%$100/sqft
        Source: MRED as distributed by MLS GRID #11164873 Report a problem
        10/4/2021Listed for sale$219,900+25.7%$104/sqft
        Source: MRED as distributed by MLS GRID #11164873 Report a problem
        8/11/2016Sold$175,000-1.6%$83/sqft
        Source: MRED as distributed by MLS GRID #09254166 Report a problem
        6/29/2016Pending sale$177,900$84/sqft
        Source: Charles Rutenberg Realty of IL #09254166 Report a problem
        6/10/2016Price change$177,900-0.6%$84/sqft
        Source: Charles Rutenberg Realty of IL #09254166 Report a problem
        6/2/2016Listed for sale$178,900$85/sqft
        Source: Charles Rutenberg Realty of IL #09229010 Report a problem
        4/30/2016Pending sale$178,900$85/sqft
        Source: Charles Rutenberg Realty of IL #09122516 Report a problem
        4/11/2016Price change$178,900-0.6%$85/sqft
        Source: Charles Rutenberg Realty of IL #09122516 Report a problem
        4/6/2016Listed for sale$179,900$85/sqft
        Source: Charles Rutenberg Realty of IL #09122516 Report a problem
        4/4/2016Pending sale$179,900$85/sqft
        Source: Charles Rutenberg Realty of IL #09122516 Report a problem
        3/17/2016Price change$179,900-2.2%$85/sqft
        Source: Charles Rutenberg Realty of IL #09122516 Report a problem
        3/15/2016Price change$183,900-0.5%$87/sqft
        Source: Charles Rutenberg Realty of IL #09122516 Report a problem
        3/7/2016Price change$184,900-2.6%$88/sqft
        Source: Charles Rutenberg Realty of IL #09122516 Report a problem
        1/23/2016Listed for sale$189,900+11.1%$90/sqft
        Source: Charles Rutenberg Realty of IL #09122516 Report a problem
        12/21/2005Sold$171,000$81/sqft
        Source: Public Record Report a problem

        Public tax history

        YearProperty taxesTax assessment
        2024$6,816 +4.7%$103,173 +10.7%
        2023$6,513 +6.8%$93,184 +11.3%
        2022$6,101 +5.6%$83,692 +7%
        2021$5,780 +1.6%$78,217 +2.9%
        2020$5,691 +3.7%$75,998 +4.9%
        2019$5,489 +4.6%$72,414 +6.4%
        2018$5,249 +3.2%$68,036 +5.2%
        2017$5,088 +2.2%$64,655 +4.9%
        2016$4,980 +5.5%$61,664 +6.7%
        2015$4,719 $57,765 +3.4%
        2014$4,719 +1.5%$55,866
        2013$4,651 -10.9%$55,866 -14.7%
        2012$5,223 +8.6%$65,474 -1.4%
        2011$4,811 +5.3%$66,417 -2%
        2010$4,571 +1.4%$67,773 -4%
        2009$4,506 +2.7%$70,597
        2008$4,389 $70,597 +17.1%
        2007-- $60,268 +7.4%
        2006$3,489 +22.8%$56,095 -3.6%
        2005$2,842 -4.6%$58,194 +5.2%
        2004$2,980 -5.9%$55,297 +5%
        2003$3,168 -2.2%$52,674 +6.7%
        2002$3,241 +5.3%$49,386 +3.7%
        2001$3,076 $47,628
        Find assessor info on the county website

        Monthly payment

        Est. payment

        Payment breakdown

        Explore the cost of this home by adjusting the details. Changes won't be saved.
        All calculations are estimates and provided by Zillow, Inc. for informational purposes only. Actual amounts may vary.
        HOA fees may include property taxes on listings classified as Co-Ops. Contact the listing agent and/or owner for fee details.
        Mortgage interest rates are dependent on a number of factors, including credit score, down payment, and repayment length. Interest rate data provided by Zillow Group Marketplace, Inc. as of 1/1/1970 from various mortgage lenders with which we have lead or other similar arrangements; the Estimated Payment is an average of those rates.
        See how much you could borrow to make a competitive offer.

        Climate risks

        Neighborhood: Crystal Lawns

        Getting around

        53 / 100
        Somewhat Walkable
        20 / 100
        Minimal Transit
        44 / 100
        Somewhat Bikeable

        Nearby schools

        GreatSchools rating
        Schools provided by the listing agent
        • District: 202

        Source: MRED as distributed by MLS GRID. This data may not be complete. We recommend contacting the local school district to confirm school assignments for this home.

        A local agent can set up tours, give advice and negotiate with sellers.

        A local lender can help you make sure your offer is ready when you are.

        Browse local experts

        Similar homes