Lifestyle describes this beautiful Lakeside home! Walk to local restaurants, live music, 60 miles of paved trails and a little over 50 miles of hike and bike trails along Lake Grapevine. You drive up to a meticulously landscaped yard inviting you into a gorgeous home with the open floor plan you've always wanted. Double doors on the front porch makes working from your home office a true joy and gives you the break you want throughout your day. As you walk in you are greeted with hand scraped hardwood floors, high ceilings take you into the living room that invites you to a cozy fireplace to read a good book or just enjoy some family time. Entertaining is a breeze with the open kitchen and living area. The well appointed kitchen boasts a 6 burner professional cook top, stainless appliances and a walk in pantry just off the butlers pantry. The kitchen and living overlook the back porch with electric drop down screens and makes enjoying the landscaped backyard a joy.Your next home awaits!
Sold
Price Unknown
2608 Fairhill Ln, Flower Mound, TX 75022
4beds
3,393sqft
Single Family Residence
Built in 2015
7,230 Square Feet Lot
$1,112,100 Zestimate®
$--/sqft
$6,118 Estimated rent
Home value
$1,112,100
$1.05M - $1.18M
$6,118/mo
Zestimate® history
Owner options
List your home for rent
$6,118/mo
Rent Zestimate®
Find your next renter with Zillow Rental Manager. Plus, with online applications, you can quickly screen prospective tenants – for free.
$6,118/mo
Rent Zestimate®
Refinance and save
$650/mo
Est. payment
Refinancing to a lower rate could help reduce your monthly payments and save thousands over the life of the loan.
$650/mo
Est. payment
Explore your selling options
Work with a Zillow partner agent
Leverage their expertise and Zillow's premium Showcase listings to get your home seen by more buyers.
Get startedList with your own agent
Get your home in front of millions of buyers by listing it on Zillow.
Learn how to do itSell it yourself
Take full control of how buyers see your home on Zillow by listing For Sale by Owner (FSBO).
List your homeWhat's special
High ceilingsHand scraped hardwood floorsLive musicFront porchOpen floor planCozy fireplaceOpen kitchen
Zillow last checked:
Listing updated:
Listed by:
Ryan Collinsworth 0530023 972-249-7252,
Keller Williams Realty-FM 972-874-1905
Bought with:
Janae Alvarez
Weichert, REALTORS - The Legacy Group
Source: NTREIS,MLS#: 20476997
Facts & features
Interior
Bedrooms & bathrooms
- Bedrooms: 4
- Bathrooms: 3
- Full bathrooms: 3
Primary bedroom
- Features: Dual Sinks, En Suite Bathroom, Garden Tub/Roman Tub, Walk-In Closet(s)
- Level: First
- Dimensions: 18 x 14
Bedroom
- Level: First
- Dimensions: 13 x 13
Bedroom
- Level: Second
- Dimensions: 12 x 12
Bedroom
- Level: Second
- Dimensions: 11 x 13
Primary bathroom
- Features: Dual Sinks, Double Vanity, En Suite Bathroom, Granite Counters, Linen Closet, Separate Shower
- Level: First
- Dimensions: 9 x 16
Breakfast room nook
- Level: First
- Dimensions: 9 x 12
Dining room
- Level: First
- Dimensions: 14 x 16
Game room
- Level: Second
- Dimensions: 16 x 19
Kitchen
- Features: Breakfast Bar, Built-in Features, Butler's Pantry, Eat-in Kitchen, Granite Counters, Kitchen Island, Pantry, Walk-In Pantry
- Level: First
- Dimensions: 12 x 21
Living room
- Features: Fireplace
- Level: First
- Dimensions: 17 x 23
Mud room
- Features: Built-in Features
- Level: First
- Dimensions: 5 x 6
Office
- Features: Ceiling Fan(s)
- Level: First
- Dimensions: 11 x 14
Utility room
- Features: Built-in Features, Utility Room
- Level: First
- Dimensions: 8 x 6
Heating
- Central, Fireplace(s), Natural Gas
Cooling
- Central Air, Ceiling Fan(s), Electric, Gas, Roof Turbine(s)
Appliances
- Included: Dishwasher, Electric Oven, Gas Cooktop, Disposal, Microwave, Tankless Water Heater, Vented Exhaust Fan
- Laundry: Electric Dryer Hookup, Laundry in Utility Room
Features
- Dry Bar, Decorative/Designer Lighting Fixtures, Double Vanity, Eat-in Kitchen, Granite Counters, High Speed Internet, Kitchen Island, Open Floorplan, Other, Pantry, Cable TV, Vaulted Ceiling(s), Wired for Data, Walk-In Closet(s), Wired for Sound
- Has basement: No
- Number of fireplaces: 1
- Fireplace features: Gas, Gas Log, Stone, Insert
Interior area
- Total interior livable area: 3,393 sqft
Property
Parking
- Total spaces: 6
- Parking features: Door-Multi, Door-Single, Driveway, Garage Faces Front, Garage, Garage Door Opener, Oversized
- Attached garage spaces: 3
- Carport spaces: 3
- Covered spaces: 6
- Has uncovered spaces: Yes
Features
- Levels: Two
- Stories: 2
- Patio & porch: Rear Porch, Front Porch, Other, Patio, Screened, Covered
- Exterior features: Lighting, Outdoor Grill, Private Yard
- Pool features: None
- Fencing: Wood
Lot
- Size: 7,230 Square Feet
- Features: Interior Lot, Landscaped, Subdivision, Sprinkler System, Few Trees
Details
- Parcel number: 42042958
Construction
Type & style
- Home type: SingleFamily
- Architectural style: Traditional,Detached
- Property subtype: Single Family Residence
Materials
- Brick, Rock, Stone
- Foundation: Slab
- Roof: Composition
Condition
- Year built: 2015
Utilities & green energy
- Sewer: Public Sewer
- Water: Public
- Utilities for property: Natural Gas Available, Sewer Available, Separate Meters, Underground Utilities, Water Available, Cable Available
Community & HOA
Community
- Features: Curbs, Sidewalks
- Security: Smoke Detector(s)
- Subdivision: Lakeside Ph 3
HOA
- Has HOA: Yes
- Services included: Association Management, Maintenance Grounds
- HOA fee: $650 annually
- HOA name: LAkeside DFW
- HOA phone: 972-359-1548
Location
- Region: Flower Mound
Financial & listing details
- Tax assessed value: $755,989
- Annual tax amount: $16,820
- Date on market: 2/1/2024
- Cumulative days on market: 53 days
- Listing terms: Cash,Conventional,See Agent,VA Loan
Price history
| Date | Event | Price |
|---|---|---|
| 1/31/2024 | Sold | -- |
Source: NTREIS #20476997 Report a problem | ||
| 1/20/2024 | Pending sale | $1,110,000$327/sqft |
Source: NTREIS #20476997 Report a problem | ||
| 1/13/2024 | Contingent | $1,110,000$327/sqft |
Source: NTREIS #20476997 Report a problem | ||
| 11/20/2023 | Listed for sale | $1,110,000$327/sqft |
Source: NTREIS #20476997 Report a problem | ||
Public tax history
| Year | Property taxes | Tax assessment |
|---|---|---|
| 2025 | $2,964 -3.7% | $755,989 |
| 2024 | $3,078 -11.9% | $755,989 -0.2% |
| 2023 | $3,493 -20.5% | $757,535 -0.2% |
| 2022 | $4,392 +7.7% | $759,081 +8.7% |
| 2021 | $4,077 +7.5% | $698,530 +8.4% |
| 2020 | $3,792 -0.2% | $644,220 -0.2% |
| 2019 | $3,799 +1.4% | $645,468 +2.4% |
| 2018 | $3,747 -73.6% | $630,272 -4.2% |
| 2017 | $14,208 +8.9% | $658,017 +22% |
| 2016 | $13,046 | $539,140 |
| 2015 | -- | -- |
Find assessor info on the county website
Neighborhood: 75022
Nearby homes
- $--3 bd3 ba3.1k sqft2604 Fairhill Ln, Flower Mound, TX 75022Sold

- $1,244,200-- bd-- ba4k sqft2612 Fairhill Ln, Flower Mound, TX 75022Off Market
- $--4 bd5 ba3.9k sqft2605 Bel Air Ln, Flower Mound, TX 75022Sold

- $967,2004 bd3 ba3.6k sqft2600 Fairhill Ln, Flower Mound, TX 75022Off Market
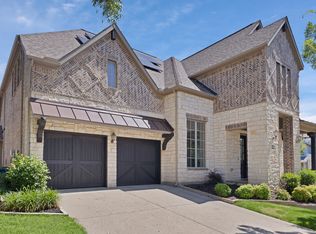
- $--5 bd5 ba4.4k sqft2601 Bel Air Ln, Flower Mound, TX 75022Sold
- $1,485,9004 bd5 ba4.2k sqft2609 Bel Air Ln, Flower Mound, TX 75022Off Market
- $1,253,000-- bd-- ba3.9k sqft2605 Bel Air Ln, Flower Mound, TX 75022Off Market
- $1,122,5004 bd5 ba3.9k sqft2609 Fairhill Ln, Flower Mound, TX 75022Off Market
Nearby schools
GreatSchools rating
- 10/10Old Settlers Elementary SchoolGrades: PK-5Distance: 2.2 mi
- 10/10Shadow Ridge Middle SchoolGrades: 6-8Distance: 1 mi
- 9/10Flower Mound High SchoolGrades: 9-12Distance: 3.2 mi
Schools provided by the listing agent
- Elementary: Bluebonnet
- Middle: Shadow Ridge
- High: Flower Mound
- District: Lewisville ISD
Source: NTREIS. This data may not be complete. We recommend contacting the local school district to confirm school assignments for this home.
Get a cash offer in 3 minutes
Find out how much your home could sell for in as little as 3 minutes with a no-obligation cash offer.
Estimated market value
$1,112,100
Get a cash offer in 3 minutes
Find out how much your home could sell for in as little as 3 minutes with a no-obligation cash offer.
Estimated market value
$1,112,100
- Texas
- Denton County
- Flower Mound
- 75022
- 2608 Fairhill Ln
Nearby cities
Nearby neighborhoods
Nearby zip codes
Other Flower Mound Topics
