Multiple offers have been received. Sellers are asking for offers to be in by mid day, 1-23-26. Beautiful curb appeal welcomes you to this lovely home, nestled in a gorgeous subdivision filled with mature trees and lush landscaping. Inside, a spacious living area features a stunning fireplace as its focal point and flows seamlessly into the dining area, creating an ideal space for gathering and entertaining. The chef’s kitchen is a dream, offering an abundance of cabinetry, beautiful granite countertops, generous counter space, and a sunny breakfast area. The large primary suite overlooks the private backyard and includes a luxurious en suite bath designed for relaxation. All of the secondary bedrooms are generously sized, split from the primary, and conveniently located on the first floor. Upstairs, a large living area provides flexible space for a game room, media room, or home office and is complemented by a full bath. Step outside to the private backyard oasis, complete with a spacious patio—perfect for relaxing, entertaining, and enjoying the peaceful surroundings. This remarkable home is located near to the well rated schools, fabulous shopping and dining!
Sold
Price Unknown
2608 Flameleaf Dr, Grapevine, TX 76051
4beds
2,623sqft
Single Family Residence
Built in 1996
0.27 Acres Lot
$642,700 Zestimate®
$--/sqft
$4,063 Estimated rent
Home value
$642,700
$598,000 - $694,000
$4,063/mo
Zestimate® history
Owner options
List your home for rent
$4,063/mo
Rent Zestimate®
Find your next renter with Zillow Rental Manager. Plus, with online applications, you can quickly screen prospective tenants – for free.
$4,063/mo
Rent Zestimate®
Refinance and save
Refinancing to a lower rate could help reduce your monthly payments and save thousands over the life of the loan.
Explore your selling options
Work with a Zillow partner agent
Leverage their expertise and Zillow's premium Showcase listings to get your home seen by more buyers.
Get startedList with your own agent
Get your home in front of millions of buyers by listing it on Zillow.
Learn how to do itSell it yourself
Take full control of how buyers see your home on Zillow by listing For Sale by Owner (FSBO).
List your homeWhat's special
Private backyard oasisBeautiful granite countertopsPeaceful surroundingsGenerous counter spaceBeautiful curb appealAbundance of cabinetrySunny breakfast area
Zillow last checked:
Listing updated:
Listed by:
Ann Motheral 0618917 817-832-1101,
Coldwell Banker Apex, REALTORS 817-900-3226
Bought with:
Damon Williamson
Agency Dallas Park Cities, LLC
Source: NTREIS,MLS#: 21157119
Facts & features
Interior
Bedrooms & bathrooms
- Bedrooms: 4
- Bathrooms: 4
- Full bathrooms: 4
Primary bedroom
- Features: Dual Sinks, En Suite Bathroom, Separate Shower, Walk-In Closet(s)
- Level: First
- Dimensions: 16 x 13
Bedroom
- Level: First
- Dimensions: 12 x 12
Bedroom
- Level: First
- Dimensions: 14 x 11
Bedroom
- Level: First
- Dimensions: 11 x 12
Dining room
- Level: First
- Dimensions: 13 x 11
Kitchen
- Features: Built-in Features, Eat-in Kitchen, Granite Counters
- Level: First
- Dimensions: 10 x 11
Living room
- Features: Ceiling Fan(s), Fireplace
- Level: First
- Dimensions: 20 x 26
Utility room
- Features: Built-in Features, Utility Room, Utility Sink
- Level: First
- Dimensions: 6 x 6
Heating
- Central, Natural Gas
Cooling
- Central Air
Appliances
- Included: Dishwasher, Electric Range, Disposal, Microwave
- Laundry: Washer Hookup, Dryer Hookup, ElectricDryer Hookup, Laundry in Utility Room
Features
- Decorative/Designer Lighting Fixtures, Eat-in Kitchen, Open Floorplan, Pantry, Cable TV
- Flooring: Carpet, Ceramic Tile, Wood
- Windows: Window Coverings
- Has basement: No
- Number of fireplaces: 1
- Fireplace features: Gas Starter, Living Room, Stone
Interior area
- Total interior livable area: 2,623 sqft
Property
Parking
- Total spaces: 3
- Parking features: Driveway, Garage, Garage Door Opener, Garage Faces Side
- Attached garage spaces: 3
- Has uncovered spaces: Yes
Features
- Levels: Two
- Stories: 2
- Patio & porch: Patio, Covered
- Pool features: None
- Fencing: Wood
Lot
- Size: 0.27 Acres
- Features: Interior Lot, Landscaped, Subdivision, Sprinkler System
Details
- Parcel number: 06713556
Construction
Type & style
- Home type: SingleFamily
- Architectural style: Traditional,Detached
- Property subtype: Single Family Residence
Materials
- Rock, Stone, Stucco
- Foundation: Slab
- Roof: Composition
Condition
- Year built: 1996
Utilities & green energy
- Sewer: Public Sewer
- Water: Public
- Utilities for property: Sewer Available, Water Available, Cable Available
Community & HOA
Community
- Features: Curbs
- Security: Smoke Detector(s)
- Subdivision: Western Oaks Estates
HOA
- Has HOA: No
Location
- Region: Grapevine
Financial & listing details
- Tax assessed value: $540,000
- Annual tax amount: $9,403
- Date on market: 1/22/2026
- Cumulative days on market: 4 days
- Listing terms: Cash,Conventional,FHA,VA Loan
Price history
| Date | Event | Price |
|---|---|---|
| 2/13/2026 | Sold | -- |
Source: NTREIS #21157119 Report a problem | ||
| 2/6/2026 | Pending sale | $615,000$234/sqft |
Source: NTREIS #21157119 Report a problem | ||
| 1/26/2026 | Contingent | $615,000$234/sqft |
Source: NTREIS #21157119 Report a problem | ||
| 1/22/2026 | Listed for sale | $615,000+105.1%$234/sqft |
Source: NTREIS #21157119 Report a problem | ||
| 4/3/2012 | Sold | -- |
Source: Agent Provided Report a problem | ||
| 2/23/2012 | Listed for sale | $299,900$114/sqft |
Source: Active Website #11725919 Report a problem | ||
| 3/10/2009 | Sold | -- |
Source: Agent Provided Report a problem | ||
Public tax history
| Year | Property taxes | Tax assessment |
|---|---|---|
| 2025 | $2,117 -8.9% | $540,000 -5.4% |
| 2024 | $2,325 -9.9% | $570,997 -10.2% |
| 2023 | $2,582 -12.3% | $636,160 +23.5% |
| 2022 | $2,945 +9.1% | $515,070 +11.3% |
| 2021 | $2,700 +5.7% | $462,670 +6.6% |
| 2020 | $2,555 +4.8% | $434,062 +4.8% |
| 2019 | $2,439 +3.1% | $414,303 +4.1% |
| 2018 | $2,366 -72.3% | $398,012 -1.9% |
| 2017 | $8,527 +9.5% | $405,661 +7.5% |
| 2016 | $7,786 +10.1% | $377,502 +15.1% |
| 2015 | $7,072 | $327,992 +0.5% |
| 2014 | $7,072 | $326,400 +6.4% |
| 2013 | -- | $306,700 +2% |
| 2012 | -- | $300,800 +2% |
| 2011 | -- | $295,000 -3.5% |
| 2010 | -- | $305,800 -2.6% |
| 2009 | -- | $314,100 +8.6% |
| 2008 | -- | $289,300 -0.1% |
| 2007 | -- | $289,700 +8.7% |
| 2006 | -- | $266,500 |
| 2005 | -- | $266,500 +3.2% |
| 2004 | -- | $258,200 |
| 2003 | -- | $258,200 +1.3% |
| 2002 | -- | $254,800 +9.4% |
| 2001 | -- | $232,900 +3.5% |
| 2000 | -- | $225,000 |
Find assessor info on the county website
Neighborhood: Western Oaks
Nearby homes
- $677,7004 bd2 ba2.8k sqft2612 Flameleaf Dr, Grapevine, TX 76051Off Market
- $778,7005 bd3 ba3.5k sqft2604 Flameleaf Dr, Grapevine, TX 76051Off Market
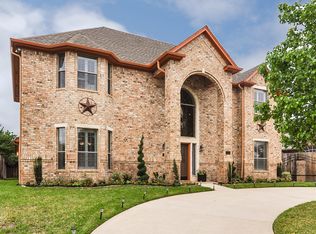
- $775,4004 bd4 ba3.2k sqft2605 Pinon Ct, Grapevine, TX 76051Off Market
- $783,2004 bd3 ba3.1k sqft2616 Flameleaf Dr, Grapevine, TX 76051Off Market
- $427,4433 bd3 ba2.6k sqft2600 Flameleaf Dr, Grapevine, TX 76051Off Market
- $833,5004 bd4 ba3k sqft2609 Pinon Ct, Grapevine, TX 76051Off Market
- $270,0944 bd2 ba1.6k sqft2601 Pinon Ct, Grapevine, TX 76051Off Market
- $135,0264 bd2 ba844 sqft2601 Pinon Ct, Grapevine, TX 76051Off Market
Nearby schools
GreatSchools rating
- 9/10Heritage Elementary SchoolGrades: PK-5Distance: 0.8 mi
- 8/10Cross Timbers Middle SchoolGrades: 6-8Distance: 1.5 mi
- 7/10Grapevine High SchoolGrades: 9-12Distance: 1.5 mi
Schools provided by the listing agent
- Elementary: Heritage
- Middle: Cross Timbers
- High: Grapevine
- District: Grapevine-Colleyville ISD
Source: NTREIS. This data may not be complete. We recommend contacting the local school district to confirm school assignments for this home.
Get a cash offer in 3 minutes
Find out how much your home could sell for in as little as 3 minutes with a no-obligation cash offer.
Estimated market value
$642,700
Get a cash offer in 3 minutes
Find out how much your home could sell for in as little as 3 minutes with a no-obligation cash offer.
Estimated market value
$642,700
- Texas
- Tarrant County
- Grapevine
- 76051
- Western Oaks
- 2608 Flameleaf Dr
