Skip main navigation
Sold for $667,609
  • $667,609

    2608 Forest Glen Drive, Greenville, NC 27858

    4beds
    3,736sqft
    Single Family Residence
    Built in 1999
    1.12 Acres Lot
    $707,100 Zestimate®
    $179/sqft
    $3,336 Estimated rent

    Home value

    $707,100

    $672,000 - $742,000

    $3,336/mo

    Zestimate® history
    Loading
    Loading...

    Owner options

    List your home for rent

    $3,336/mo

    Rent Zestimate®

    Find your next renter with Zillow Rental Manager. Plus, with online applications, you can quickly screen prospective tenants – for free.

    Learn more

    $3,336/mo

    Rent Zestimate®

    Refinance and save

    $4,107/mo

    Est. payment

    Refinancing to a lower rate could help reduce your monthly payments and save thousands over the life of the loan.

    See today's rates

    $4,107/mo

    Est. payment

    Explore your selling options

    Work with a Zillow partner agent

    Leverage their expertise and Zillow's premium Showcase listings to get your home seen by more buyers.

    Get started

    List with your own agent

    Get your home in front of millions of buyers by listing it on Zillow.

    Learn how to do it

    Sell it yourself

    Take full control of how buyers see your home on Zillow by listing For Sale by Owner (FSBO).

    List your home

    What's special

    Tennis courtLarge bonus roomEat-in barVaulted ceilingsHardwood floors throughoutTrue wood cabinetryGranite countertops
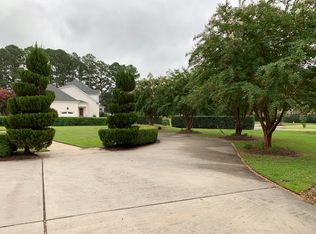
    Welcome to your dream home! This spacious 4-bedroom, 3.5-bathroom gem boasts a generous 3,736 square feet of luxury living on a sprawling 1.12-acre lot in the sought-after Forest Glen subdivision with a community pool, playground, and tennis court. Nestled within the highly desired Wintergreen/DH Conley school district, this residence offers NO CITY TAXES! This home boasts an open concept floor plan with vaulted ceilings and hardwood floors throughout the primary living area, as well as three bedrooms on the first floor, formal dining, a stone see-through fireplace in the family room that is opposite from the sunroom, and a 1st-floor office that could be potentially used as a 5th bedroom! The large 1st-floor main suite has a separate entry to the deck, and the master bath features a walk-in shower, double vanities, a jacuzzi tub, and a large walk-in closet. The home kitchen has an array of features for those of you who enjoy culinary endeavors, with stainless steel appliances, including a gas cooktop, granite countertops, an eat-in bar, and true wood cabinetry. The 2nd level features a large bonus room with an additional bedroom and full bath. Suppose you enjoy the outdoors or entertaining; look no further. In that case, the exterior has a black aluminum fenced-in backyard with a covered deck area perfect for enjoying the outdoors. The side of the home also features an oversized 3-car garage as well.

    Zillow last checked:

    Listing updated:

    Listed by:

    The Tingen Team 252-321-6161,

    Berkshire Hathaway HomeServices Prime Properties,

    JAMIE TINGEN 252-347-4041,

    Berkshire Hathaway HomeServices Prime Properties

    Bought with:

    DEBBIE ALLEN, 121742

    Aldridge & Southerland

    Source: Hive MLS,MLS#: 100406300MLS LogoOriginating MLS: Coastal Plains Association of Realtors

    Facts & features

    Interior

    Bedrooms & bathrooms
    • Bedrooms: 4
    • Bathrooms: 4
    • Full bathrooms: 3
    • 1/2 bathrooms: 1
    Rooms
    • Room types: Dining Room
    Primary bedroom
    • Level: Primary Living Area
    Dining room
    • Features: Combination, Formal, Eat-in Kitchen
    Heating
    • Gas Pack, Heat Pump, Electric
    Cooling
    • Central Air
    Appliances
    • Included: Gas Cooktop, Built-In Microwave, Dishwasher, Wall Oven
    • Laundry: Laundry Room
    Features
    • Master Downstairs, Walk-in Closet(s), Vaulted Ceiling(s), Tray Ceiling(s), High Ceilings, Mud Room, Solid Surface, Kitchen Island, Ceiling Fan(s), Pantry, Blinds/Shades, Gas Log, Walk-In Closet(s)
    • Flooring: Carpet, Tile, Wood
    • Doors: Thermal Doors
    • Windows: Skylight(s), Thermal Windows
    • Attic: Floored,Permanent Stairs,Pull Down Stairs
    • Has fireplace: Yes
    • Fireplace features: Gas Log
    Interior area
    • Total structure area: 3,736
    • Total interior livable area: 3,736 sqft

    Property

    Parking
    • Total spaces: 4
    • Parking features: On Site
    • Uncovered spaces: 4
    Features
    • Levels: Two
    • Stories: 2
    • Patio & porch: Covered, Deck, Patio, Porch
    • Exterior features: Thermal Doors
    • Fencing: Back Yard,Metal/Ornamental
    Lot
    • Size: 1.12 Acres
    • Dimensions: 103 x 257 x 170 x 113 x 240
    • Features: Open Lot
    Details
    • Parcel number: 057767
    • Zoning: RA20
    • Special conditions: Standard

    Construction

    Type & style
    • Home type: SingleFamily
    • Property subtype: Single Family Residence
    Materials
    • Brick
    • Foundation: Crawl Space
    • Roof: Architectural Shingle
    Condition
    • New construction: No
    • Year built: 1999

    Utilities & green energy

    • Sewer: Septic Tank
    • Water: Public
    • Utilities for property: Water Available

    Community & HOA

    Community
    • Security: Smoke Detector(s)
    • Subdivision: Forest Glen
    HOA
    • Has HOA: Yes
    • Amenities included: Pool, Maintenance Common Areas
    • HOA fee: $1,400 monthly
    • HOA name: Forest Glen HOA
    • HOA phone: 217-497-7560
    Location
    • Region: Greenville

    Financial & listing details

    • Price per square foot: $179/sqft
    • Tax assessed value: $445,613
    • Annual tax amount: $3,790
    • Date on market: 9/5/2025
    • Cumulative days on market: 42 days
    • Listing agreement: Exclusive Right To Sell
    • Listing terms: Cash,Conventional,FHA,VA Loan

    Price history

    DateEventPrice
    11/29/2023Sold$667,609-3.1%$179/sqft
    Source: Hive MLS #100406300 Report a problem
    10/31/2023Pending sale$689,000$184/sqft
    Source: Hive MLS #100406300 Report a problem
    9/22/2023Listed for sale$689,000+58.8%$184/sqft
    Source: Hive MLS #100406300 Report a problem
    4/13/2017Sold$434,000+16.5%$116/sqft
    Source: Public Record Report a problem
    12/18/2008Sold$372,500-4.5%$100/sqft
    Source: Hive MLS #50087211 Report a problem
    7/19/2008Listed for sale$390,000$104/sqft
    Source: TourFactory #86097 Report a problem

    Public tax history

    YearProperty taxesTax assessment
    2025$3,712 0%$509,184
    2024$3,713 -2.1%$509,184 +14.3%
    2023$3,791 +0.3%$445,613
    2022$3,779 $445,613
    2021-- $445,613
    2020$3,801 -5.4%$445,613 -3.5%
    2019$4,020 +11.2%$461,741
    2018$3,616 $461,741
    2017$3,616 $461,741
    2016$3,616 $461,741 +1.1%
    2015$3,616 $456,850
    2014$3,616 $456,850
    2013-- $456,850
    2012-- $456,850 +5.7%
    2011-- $432,280
    2010-- $432,280 +19.9%
    2009-- $360,682
    2008-- $360,682 +24.3%
    2007-- $290,070
    2006-- $290,070
    2005-- $290,070
    2004-- $290,070 +19.3%
    2003-- $243,230
    2002-- $243,230 -14.2%
    2001-- $283,500
    Find assessor info on the county website

    Neighborhood: 27858

    Nearby schools

    GreatSchools rating
    Sell for more on Zillow
    Get a Zillow Showcase℠ listing at no additional cost and you could sell for .
    $707,100
    2% more
    +$14,142
    With Zillow Showcase(estimated)
    $721,242
    Sell for more on Zillow
    Get a Zillow Showcase℠ listing at no additional cost and you could sell for .
    $707,100
    2% more
    +$14,142
    With Zillow Showcase(estimated)
    $721,242