Skip main navigation
Sold for $645,000
  • $645,000

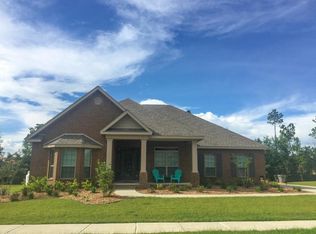
    2608 Gemstone Cir, Pace, FL 32571

    6beds
    4,509sqft
    Single Family Residence
    Built in 2017
    0.5 Acres Lot
    $688,900 Zestimate®
    $143/sqft
    $3,740 Estimated rent

    Home value

    $688,900

    $648,000 - $730,000

    $3,740/mo

    Zestimate® history
    Loading
    Loading...

    Owner options

    List your home for rent

    $3,740/mo

    Rent Zestimate®

    Find your next renter with Zillow Rental Manager. Plus, with online applications, you can quickly screen prospective tenants – for free.

    Learn more

    $3,740/mo

    Rent Zestimate®

    Refinance and save

    $4,701/mo

    Est. payment

    Refinancing to a lower rate could help reduce your monthly payments and save thousands over the life of the loan.

    See today's rates

    $4,701/mo

    Est. payment

    Explore your selling options

    Work with a Zillow partner agent

    Leverage their expertise and Zillow's premium Showcase listings to get your home seen by more buyers.

    Get started

    List with your own agent

    Get your home in front of millions of buyers by listing it on Zillow.

    Learn how to do it

    Sell it yourself

    Take full control of how buyers see your home on Zillow by listing For Sale by Owner (FSBO).

    List your home

    What's special

    New Price !! This beautiful Elliot floor plan is perfect for entertaining or a growing family! The great room features a soaring two-story ceiling & the wall of 8 windows providing so much natural light! This space is completely open to your dream kitchen! This kitchen features a HUGE island w/ 2 electrical outlets, double sink & storage front & back. You have tons of creamy white cabinetry, crown molding, 5-burner FRIGIDAIRE GALLERY cooktop, Stylish STAINLESS-STEEL STOVE HOOD, FRIGIDAIRE wall oven, microwave & dish washer. More notable features include easy to maintain GRANITE counters, glass tile backsplash, pendant lighting & a walk-in pantry. From the breakfast area, French doors open to your covered back porch. Just off the kitchen is the mud room & large laundry room with a wall of shelving. Moving on to the formal dining room you have crown molding & a butlers pantry leading through to the kitchen. This home has a huge 1st floor master bedroom with fresh paint (9/2024) and a huge en-suite bath w/ GRANITE, double vanity, separate tiled shower w/ tiled seat, garden tub, water closet, his & her walk-in closets & a linen closet. Also, on the 1st floor you have a bedroom w/ a neighboring full bath (both freshly painted 9/2024 & a newer glass shower enclosure). As you reach the top of the stairs you have bedrooms 3 & 4 that share a Jack & Jill bath with 2 separate vanity areas. The tub, toilet & linen closet are all in one area. Bedrooms 4 & 5 share a hall bath with double vanities. Granite in all bathrooms & kitchen. The upstairs BONUS/ FLEX room is the perfect space for a game room, big screen for family movie night, & space for homeschool or gym! More amenities: Hurricane shields, 80 gal. HYBRID water heater, NEST Thermostat, Sprinkler on Reclaimed water, 2 HVAC units, 12 x 18 covered patio & the driveway extends 50’ past the garage & is 17’ wide. Ashley Plantation offers a playground, community room, picnic area, pavilion/ gazebo & sidewalks.

    Zillow last checked:

    Listing updated:

    Listed by:

    Robert Shell 850-516-8902,

    Coldwell Banker Realty

    Bought with:

    Vicki Hodges

    Levin Rinke Realty

    Source: PAR,MLS#: 650361MLS Logo

    Facts & features

    Interior

    Bedrooms & bathrooms
    • Bedrooms: 6
    • Bathrooms: 4
    • Full bathrooms: 4
    Primary bedroom
    • Level: First
    • Area: 252
    • Dimensions: 14 x 18
    Bedroom
    • Level: First
    • Area: 154
    • Dimensions: 11 x 14
    Bedroom 1
    • Level: Second
    • Area: 156
    • Dimensions: 12 x 13
    Bedroom 2
    • Level: Second
    • Area: 157.76
    • Dimensions: 11.6 x 13.6
    Bedroom 3
    • Level: Second
    • Area: 154
    • Dimensions: 11 x 14
    Bedroom 4
    • Level: Second
    • Area: 192
    • Dimensions: 12 x 16
    Bathroom
    • Level: First
    • Area: 43.56
    • Dimensions: 6.6 x 6.6
    Bathroom 1
    • Level: Second
    • Area: 140
    • Dimensions: 10 x 14
    Bathroom 2
    • Level: Second
    • Area: 72
    • Dimensions: 6 x 12
    Dining room
    • Level: First
    • Area: 187.2
    • Dimensions: 12 x 15.6
    Kitchen
    • Level: First
    • Area: 468
    • Dimensions: 18 x 26
    Heating
    • Multi Units, Central
    Cooling
    • Multi Units, Central Air, Ceiling Fan(s)
    Appliances
    • Included: Electric Water Heater, Hybrid Water Heater, Built In Microwave, Dishwasher, Disposal, Self Cleaning Oven, Oven
    • Laundry: Inside, W/D Hookups
    Features
    • Storage, Baseboards, Ceiling Fan(s), Crown Molding, High Ceilings, High Speed Internet, Recessed Lighting
    • Flooring: Tile, Carpet
    • Doors: Insulated Doors
    • Windows: Double Pane Windows, Blinds, Shutters
    • Has basement: No
    Interior area
    • Total structure area: 4,509
    • Total interior livable area: 4,509 sqft

    Property

    Parking
    • Total spaces: 8
    • Parking features: 2 Car Garage, Guest, Oversized, Side Entrance, Garage Door Opener
    • Garage spaces: 2
    Features
    • Levels: Two
    • Stories: 2
    • Patio & porch: Covered, Porch
    • Pool features: None
    • Fencing: Back Yard,Privacy
    Lot
    • Size: 0.50 Acres
    • Dimensions: 125 x 175
    • Features: Central Access, Interior Lot, Sprinkler
    Details
    • Parcel number: 232n30007700l000400
    • Zoning description: Res Single

    Construction

    Type & style
    • Home type: SingleFamily
    • Architectural style: Craftsman
    • Property subtype: Single Family Residence
    Materials
    • Brick, Frame
    • Foundation: Slab
    • Roof: Shingle,Gable,Hip
    Condition
    • Resale
    • New construction: No
    • Year built: 2017

    Utilities & green energy

    • Electric: Circuit Breakers, Copper Wiring
    • Sewer: Public Sewer
    • Water: Public
    • Utilities for property: Cable Available, Underground Utilities
    Green energy
    • Energy efficient items: Insulation, Insulated Floors, Insulated Walls, Ridge Vent

    Community & neighborhood

    Security
    • Security features: Smoke Detector(s)
    Community
    • Community features: Pavilion/Gazebo, Picnic Area, Sidewalks
    Location
    • Region: Pace
    • Subdivision: Ashley Plantation

    HOA & financial

    HOA
    • Has HOA: Yes
    • HOA fee: $625 annually
    • Services included: Association, Deed Restrictions, Management, Recreation Facility

    Other

    Other facts
    • Price range: $645K - $645K
    • Road surface type: Paved

    Price history

    DateEventPrice
    10/31/2024Pending sale$645,000$143/sqft
    Source: PAR #650361 Report a problem
    10/30/2024Sold$645,000$143/sqft
    Source: PAR #650361 Report a problem
    9/30/2024Contingent$645,000$143/sqft
    Source: PAR #650361 Report a problem
    9/25/2024Price change$645,000-3%$143/sqft
    Source: PAR #650361 Report a problem
    9/13/2024Listed for sale$665,000+2.3%$147/sqft
    Source: PAR #650361 Report a problem
    7/30/2024Listing removed--
    Source: PAR #648220 Report a problem
    7/7/2024Price change$650,000-3.8%$144/sqft
    Source: PAR #648220 Report a problem
    5/8/2024Price change$675,999-3.4%$150/sqft
    Source: PAR #634702 Report a problem
    4/12/2024Price change$699,999-2.1%$155/sqft
    Source: PAR #634702 Report a problem
    3/21/2024Price change$715,000-4.7%$159/sqft
    Source: PAR #634702 Report a problem
    12/4/2023Price change$749,900-1.3%$166/sqft
    Source: PAR #634702 Report a problem
    10/11/2023Listed for sale$760,000+28.2%$169/sqft
    Source: PAR #634702 Report a problem
    6/30/2021Sold$593,000+1.4%$132/sqft
    Source: PAR #589025 Report a problem
    5/8/2021Listed for sale$585,000+49.3%$130/sqft
    Source: PAR #589025 Report a problem
    11/17/2017Sold$391,800$87/sqft
    Source: Public Record Report a problem

    Public tax history

    YearProperty taxesTax assessment
    2024$6,960 +0.1%$596,043 +4.4%
    2023$6,956 +2.3%$570,783 +3%
    2022$6,800 +56.6%$554,158 +51.6%
    2021$4,343 +0.4%$365,576 +1.4%
    2020$4,324 +2.3%$360,529 +2.3%
    2019$4,227 $352,423 +1.9%
    2018$4,227 +1476.6%$345,852 +1603.7%
    2017$268 $20,300
    2016$268 $20,300

    Find assessor info on the county website

    Neighborhood: 32571

    Nearby schools

    GreatSchools rating
    Schools provided by the listing agent
    • Elementary: Wallace Lake K-8
    • Middle: WALLACE LAKE K-8
    • High: Pace

    Source: PAR. This data may not be complete. We recommend contacting the local school district to confirm school assignments for this home.

    Get pre-qualified for a loan
    At Zillow Home Loans, we can pre-qualify you in as little as 5 minutes with no impact to your credit score.

    An equal housing lender. NMLS #10287.

    Sell for more on Zillow
    Get a Zillow Showcase℠ listing at no additional cost and you could sell for .
    $688,900
    2% more
    +$13,778
    With Zillow Showcase(estimated)
    $702,678