Skip main navigation
Sold for $715,000
  • $715,000

    2608 Glencoe Cir #48, Woodstock, MD 21163

    4beds
    3,906sqft
    Townhouse
    Built in 2007
    -- sqft lot
    $769,500 Zestimate®
    $183/sqft
    $4,083 Estimated rent

    Home value

    $769,500

    $731,000 - $808,000

    $4,083/mo

    Zestimate® history
    Loading
    Loading...

    Owner options

    List your home for rent

    $4,083/mo

    Rent Zestimate®

    Find your next renter with Zillow Rental Manager. Plus, with online applications, you can quickly screen prospective tenants – for free.

    Learn more

    $4,083/mo

    Rent Zestimate®

    Refinance and save

    $4,662/mo

    Est. payment

    Refinancing to a lower rate could help reduce your monthly payments and save thousands over the life of the loan.

    See today's rates

    $4,662/mo

    Est. payment

    Explore your selling options

    Work with a Zillow partner agent

    Leverage their expertise and Zillow's premium Showcase listings to get your home seen by more buyers.

    Get started

    List with your own agent

    Get your home in front of millions of buyers by listing it on Zillow.

    Learn how to do it

    Sell it yourself

    Take full control of how buyers see your home on Zillow by listing For Sale by Owner (FSBO).

    List your home

    What's special

    Game roomGranite islandOutdoor poolsExercise roomComposite deckLight-filled sunroomFormal dining room
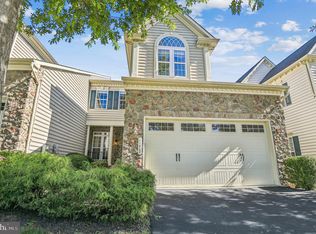
    This beautiful stone-accented interior townhouse is in excellent condition and is located in the highly sought after neighborhood of Waverly Woods. This 55+ community features a clubhouse complete with an exercise room, game room, and kitchen; outdoor pools, tennis courts, and bocce. Step inside this deceptively spacious home, where you'll find three meticulously finished levels of living space. As you enter the front door, you will find a space perfect for a formal dining room, sitting room, or office, with hardwood floors and architectural column. The chef’s kitchen is equipped with double wall ovens, 5 burner gas cooktop, abundant 42” cabinetry with under-cabinet lighting, granite counters with tile backsplash, granite island. The main level offers an open floor plan with a dining/family room combination, soaring vaulted ceilings and gleaming hardwood flooring. The family room opens into a light-filled sunroom with large arched window and access to a composite deck for outdoor relaxing. The main level also features the primary bedroom with walk-in closet, upscale bathroom and Berber carpeting. The upper level features two additional bedrooms with walk-in closets, a second full buddy bath, and a loft area that overlooks the family room. The lower level provides a deluxe entertaining space with carpet, recessed lighting, bedroom and full bathroom. All furniture is excluded from the sale but is available for purchase through negotiation with the seller. Don't miss the chance to make this stunning townhome your new oasis of comfort and luxury!

    Zillow last checked:

    Listing updated:

    Listed by:

    Don Fitzgerald 410-707-4754,

    RE/MAX Advantage Realty,

    Co-Listing Agent: Benny M Clements Jr. 410-459-5090,

    RE/MAX Advantage Realty

    Bought with:

    Catherina Lyu, 5009012

    The KW Collective

    Source: Bright MLS,MLS#: MDHW2034710MLS Logo

    Facts & features

    Interior

    Bedrooms & bathrooms
    • Bedrooms: 4
    • Bathrooms: 4
    • Full bathrooms: 3
    • 1/2 bathrooms: 1
    • Main level bathrooms: 2
    • Main level bedrooms: 1
    Rooms
    • Room types: Living Room, Dining Room, Primary Bedroom, Bedroom 2, Bedroom 3, Bedroom 4, Kitchen, Family Room, Sun/Florida Room, Laundry, Recreation Room, Bathroom 2, Bathroom 3, Primary Bathroom, Half Bath
    Basement
    • Description: Percent Finished: 75.0
    • Area: 1932
    Heating
    • Forced Air, Zoned, Natural Gas
    Cooling
    • Ceiling Fan(s), Heat Pump, Electric
    Appliances
    • Included: Microwave, Built-In Range, Dishwasher, Disposal, Dryer, Double Oven, Self Cleaning Oven, Oven/Range - Gas, Washer, Gas Water Heater
    • Laundry: Main Level, Laundry Room
    Features
    • Bar, Ceiling Fan(s), Dining Area, Entry Level Bedroom, Family Room Off Kitchen, Open Floorplan, Kitchen Island, Recessed Lighting, Bathroom - Tub Shower, Walk-In Closet(s), 9'+ Ceilings, Cathedral Ceiling(s), Vaulted Ceiling(s)
    • Flooring: Carpet, Ceramic Tile, Hardwood, Wood
    • Doors: Six Panel
    • Windows: Double Hung, Energy Efficient, Window Treatments
    • Basement: Full,Heated,Improved,Interior Entry,Partially Finished,Concrete,Sump Pump
    • Has fireplace: No
    Interior area
    • Total structure area: 4,988
    • Total interior livable area: 3,906 sqft
    • Finished area above ground: 3,056
    • Finished area below ground: 850

    Property

    Parking
    • Total spaces: 2
    • Parking features: Garage Faces Front, Asphalt, Attached, Off Street, Parking Lot
    • Attached garage spaces: 2
    • Has uncovered spaces: Yes
    Accessibility
    • Accessibility features: None
    Features
    • Levels: Three
    • Stories: 3
    • Patio & porch: Brick, Deck, Porch
    • Exterior features: Sidewalks, Street Lights
    • Pool features: Community
    Lot
    • Features: Interior Lot
    Details
    • Additional structures: Above Grade, Below Grade
    • Parcel number: 1403349101
    • Zoning: RES
    • Special conditions: Standard

    Construction

    Type & style
    • Home type: Townhouse
    • Architectural style: Colonial
    • Property subtype: Townhouse
    Materials
    • Stone, Vinyl Siding
    • Foundation: Concrete Perimeter
    • Roof: Shingle
    Condition
    • Very Good
    • New construction: No
    • Year built: 2007

    Utilities & green energy

    • Electric: Underground
    • Sewer: Public Sewer
    • Water: Public
    • Utilities for property: Cable Connected

    Community & HOA

    Community
    • Features: Pool
    • Security: Security Gate, Security System, Smoke Detector(s), Fire Sprinkler System
    • Condo and coop fee: $219 monthly
    • Senior community: Yes
    • Subdivision: Courtyards At Waverly Woods East
    HOA
    • Has HOA: Yes
    • Amenities included: Community Center, Clubhouse, Fitness Center, Tennis Court(s), Pool, Meeting Room, Common Grounds
    • Services included: Common Area Maintenance, Snow Removal, Trash, Management, Pool(s)
    • HOA fee: $164 monthly
    Location
    • Region: Woodstock

    Financial & listing details

    • Price per square foot: $183/sqft
    • Tax assessed value: $586,100
    • Annual tax amount: $8,318
    • Date on market: 11/17/2023
    • Listing agreement: Exclusive Right To Sell
    • Inclusions: All Televisions; Surround Sound System
    • Exclusions: All Furniture Is Excluded From The Sale But Is Available For Purchase Through Negotiation With The Seller.
    • Ownership: Condominium
    • Road surface type: Paved

    Price history

    DateEventPrice
    12/21/2023Sold$715,000+1.4%$183/sqft
    Source: Bright MLS #MDHW2034710 Report a problem
    12/8/2023Pending sale$705,000$180/sqft
    Source: Bright MLS #MDHW2034710 Report a problem
    12/1/2023Contingent$705,000$180/sqft
    Source: Bright MLS #MDHW2034710 Report a problem
    11/17/2023Listed for sale$705,000+38.7%$180/sqft
    Source: Bright MLS #MDHW2034710 Report a problem
    6/29/2007Sold$508,345$130/sqft
    Source: Public Record Report a problem

    Public tax history

    YearProperty taxesTax assessment
    2025$9,247 +37.7%$638,467 +7.1%
    2024$6,715 +1.8%$596,400 +1.8%
    2023$6,599 +1.8%$586,100 -1.7%
    2022$6,484 +1.8%$596,400 +5.5%
    2021$6,368 +4.1%$565,500 +4.1%
    2020$6,119 +4.2%$543,467 -3.9%
    2019$5,871 -3.3%$565,500 +13.2%
    2018$6,073 -15.9%$499,400
    2017$7,217 $499,400 +2.5%
    2016-- $487,133 +1.3%
    2015-- $481,000 +3.7%
    2014-- $463,633 +3.9%
    2013-- $446,267 +4%
    2012-- $428,900
    2011-- $428,900
    2010-- $428,900 -21.9%
    2009-- $549,050 +9.1%
    2008-- $503,452
    Find assessor info on the county website

    Neighborhood: 21163

    Nearby schools

    GreatSchools rating
    Schools provided by the listing agent
    • District: Howard County Public School System

    Source: Bright MLS. This data may not be complete. We recommend contacting the local school district to confirm school assignments for this home.

    Get a cash offer in 3 minutes
    Find out how much your home could sell for in as little as 3 minutes with a no-obligation cash offer.
    Estimated market value
    $769,500
    Get a cash offer in 3 minutes
    Find out how much your home could sell for in as little as 3 minutes with a no-obligation cash offer.
    Estimated market value
    $769,500