Welcome to this beautifully designed single-story home in the highly sought-after Sandy Glen community. This thoughtfully upgraded residence offers 3 bedrooms, 2 bathrooms, and a flexible floor plan created for both comfort and functionality, with many upgrades throughout.
From the moment you step inside, you’ll appreciate the soaring ceilings and durable vinyl plank flooring that flow throughout the entire home, creating a bright and inviting atmosphere. The living room is centered around a striking brick fireplace that adds warmth and timeless architectural character.
The kitchen blends style and efficiency, featuring quartz countertops, a custom patterned backsplash, new stainless-steel appliances, ample cabinet space, and a pantry—perfect for everyday living and entertaining.
The private primary suite features an oversized bedroom and a well-appointed bathroom with dual sinks, a walk-in shower, large soaking tub, upgraded finishes, and a spacious walk-in closet. The secondary bedrooms are comfortably sized and include ceiling fans.
Step outside to the covered patio, an inviting space for morning coffee or evening gatherings.
Sold
Price Unknown
2608 Glenhaven Dr, McKinney, TX 75071
3beds
1,815sqft
Single Family Residence
Built in 2003
6,098 Square Feet Lot
$375,000 Zestimate®
$--/sqft
$2,174 Estimated rent
Home value
$375,000
$356,000 - $398,000
$2,174/mo
Zestimate® history
Owner options
List your home for rent
$2,174/mo
Rent Zestimate®
Find your next renter with Zillow Rental Manager. Plus, with online applications, you can quickly screen prospective tenants – for free.
$2,174/mo
Rent Zestimate®
Refinance and save
$310/mo
Est. payment
Refinancing to a lower rate could help reduce your monthly payments and save thousands over the life of the loan.
$310/mo
Est. payment
Explore your selling options
Work with a Zillow partner agent
Leverage their expertise and Zillow's premium Showcase listings to get your home seen by more buyers.
Get startedList with your own agent
Get your home in front of millions of buyers by listing it on Zillow.
Learn how to do itSell it yourself
Take full control of how buyers see your home on Zillow by listing For Sale by Owner (FSBO).
List your homeWhat's special
Striking brick fireplaceCeiling fansBright and inviting atmosphereDurable vinyl plank flooringQuartz countertopsCovered patioSpacious walk-in closet
Zillow last checked:
Listing updated:
Listed by:
Sergio Bazan 0593221 214-537-5626,
RE/MAX New Horizon 214-537-5626
Bought with:
Shirley Mangrum
Ebby Halliday, Realtors
Source: NTREIS,MLS#: 21172613
Facts & features
Interior
Bedrooms & bathrooms
- Bedrooms: 3
- Bathrooms: 2
- Full bathrooms: 2
Primary bedroom
- Features: Ceiling Fan(s), Double Vanity, Walk-In Closet(s)
- Level: First
- Dimensions: 18 x 14
Bedroom
- Features: Ceiling Fan(s)
- Level: First
- Dimensions: 12 x 12
Bedroom
- Features: Ceiling Fan(s)
- Level: First
- Dimensions: 12 x 12
Dining room
- Level: First
- Dimensions: 12 x 10
Kitchen
- Features: Built-in Features, Eat-in Kitchen
- Level: First
- Dimensions: 12 x 13
Laundry
- Level: First
- Dimensions: 8 x 6
Living room
- Features: Ceiling Fan(s), Fireplace
- Level: First
- Dimensions: 19 x 16
Heating
- Central, Electric
Cooling
- Central Air, Ceiling Fan(s), Electric
Appliances
- Included: Dishwasher, Electric Range, Disposal
- Laundry: Washer Hookup, Dryer Hookup, ElectricDryer Hookup, Laundry in Utility Room
Features
- Decorative/Designer Lighting Fixtures, Cable TV
- Flooring: Luxury Vinyl Plank
- Has basement: No
- Number of fireplaces: 1
- Fireplace features: Decorative, Masonry
Interior area
- Total interior livable area: 1,815 sqft
Property
Parking
- Total spaces: 2
- Parking features: Covered, Door-Single, Garage
- Attached garage spaces: 2
Features
- Levels: One
- Stories: 1
- Patio & porch: Covered
- Pool features: None
Lot
- Size: 6,098 Square Feet
- Features: Interior Lot
Details
- Parcel number: R474400B00601
Construction
Type & style
- Home type: SingleFamily
- Architectural style: Traditional,Detached
- Property subtype: Single Family Residence
- Attached to another structure: Yes
Materials
- Brick
- Foundation: Slab
- Roof: Composition
Condition
- Year built: 2003
Utilities & green energy
- Sewer: Public Sewer
- Water: Public
- Utilities for property: Sewer Available, Separate Meters, Water Available, Cable Available
Community & HOA
Community
- Features: Sidewalks
- Security: Smoke Detector(s)
- Subdivision: Sandy Glen Add Ph I
HOA
- Has HOA: Yes
- Services included: All Facilities
- HOA fee: $310 annually
- HOA name: Sandy Glen HOA
- HOA phone: 469-287-8583
Location
- Region: Mckinney
Financial & listing details
- Tax assessed value: $366,344
- Annual tax amount: $6,351
- Date on market: 2/6/2026
- Cumulative days on market: 7 days
- Listing terms: Cash,Conventional,FHA,VA Loan
Price history
| Date | Event | Price |
|---|---|---|
| 3/6/2026 | Sold | -- |
Source: NTREIS #21172613 Report a problem | ||
| 2/20/2026 | Pending sale | $375,000$207/sqft |
Source: NTREIS #21172613 Report a problem | ||
| 2/13/2026 | Contingent | $375,000$207/sqft |
Source: NTREIS #21172613 Report a problem | ||
| 2/6/2026 | Listed for sale | $375,000-1.3%$207/sqft |
Source: NTREIS #21172613 Report a problem | ||
| 11/17/2025 | Listing removed | $379,900$209/sqft |
Source: NTREIS #21020806 Report a problem | ||
| 10/25/2025 | Price change | $379,900-5%$209/sqft |
Source: NTREIS #21020806 Report a problem | ||
| 8/23/2025 | Price change | $399,999-2.4%$220/sqft |
Source: NTREIS #21020806 Report a problem | ||
| 8/2/2025 | Listed for sale | $410,000$226/sqft |
Source: NTREIS #21020806 Report a problem | ||
Public tax history
| Year | Property taxes | Tax assessment |
|---|---|---|
| 2025 | $1,421 | $363,486 +10% |
| 2024 | -- | $330,442 +10% |
| 2023 | $1,215 -52% | $300,402 +10% |
| 2022 | $2,532 -1.1% | $273,093 +10% |
| 2021 | $2,561 -0.8% | $248,266 -0.1% |
| 2020 | $2,582 +2.4% | $248,554 +6.1% |
| 2019 | $2,522 +3.3% | $234,293 +8.6% |
| 2018 | $2,441 +2.4% | $215,774 -6.3% |
| 2017 | $2,384 | $230,341 +20.1% |
| 2016 | $2,384 -1.4% | $191,855 +18.3% |
| 2015 | $2,418 | $162,114 +4.3% |
| 2014 | $2,418 | $155,477 +11.6% |
| 2013 | -- | $139,313 +6.6% |
| 2012 | -- | $130,635 -1.5% |
| 2011 | -- | $132,687 +6.5% |
| 2010 | -- | $124,608 -0.8% |
| 2009 | -- | $125,570 -10.8% |
| 2008 | -- | $140,720 +0.9% |
| 2007 | -- | $139,482 +8.9% |
| 2006 | -- | $128,058 -2.2% |
| 2005 | -- | $130,878 +2.2% |
| 2004 | -- | $128,058 +351.7% |
| 2003 | -- | $28,350 -7.9% |
| 2002 | -- | $30,780 |
Find assessor info on the county website
Neighborhood: Sandy Glen
Nearby homes
- $321,9003 bd2 ba1.4k sqft2612 Glenhaven Dr, McKinney, TX 75071Off Market
- $339,2003 bd2 ba1.6k sqft2604 Glenhaven Dr, McKinney, TX 75071Off Market
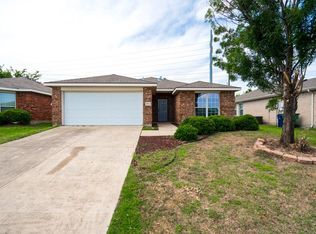
- $328,5003 bd2 ba1.6k sqft2616 Glenhaven Dr, McKinney, TX 75071Off Market

- $337,4003 bd2 ba1.8k sqft2600 Glenhaven Dr, McKinney, TX 75071Off Market

- $341,9003 bd2 ba1.6k sqft917 Tourmalin Dr, McKinney, TX 75071Off Market
- $361,600-- bd-- ba1.8k sqft916 Stags Leap Dr, McKinney, TX 75071Off Market
- $353,0003 bd2 ba1.7k sqft2700 Glenhaven Dr, McKinney, TX 75071Off Market
- $339,5003 bd2 ba1.8k sqft2508 Glenhaven Dr, McKinney, TX 75071Off Market
Nearby schools
GreatSchools rating
- 7/10Slaughter Elementary SchoolGrades: K-5Distance: 0.4 mi
- 9/10Dr Jack Cockrill Middle SchoolGrades: 6-8Distance: 1 mi
- 7/10McKinney Boyd High SchoolGrades: 9-12Distance: 1.8 mi
Schools provided by the listing agent
- Elementary: Slaughter
- Middle: Dr Jack Cockrill
- High: Mckinney Boyd
- District: McKinney ISD
Source: NTREIS. This data may not be complete. We recommend contacting the local school district to confirm school assignments for this home.
Get a cash offer in 3 minutes
Find out how much your home could sell for in as little as 3 minutes with a no-obligation cash offer.
Estimated market value
$375,000
Get a cash offer in 3 minutes
Find out how much your home could sell for in as little as 3 minutes with a no-obligation cash offer.
Estimated market value
$375,000
- Texas
- Collin County
- McKinney
- 75071
- Sandy Glen
- 2608 Glenhaven Dr
Nearby cities
Nearby neighborhoods
Nearby zip codes
Other McKinney Topics
