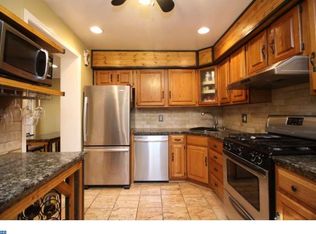
Don't miss this spectacular home in a super convenient location, and it is ready for you to call this your home! As you arrive, the two story open foyer is just perfect with access to a possible main floor bedroom, with double closet and full bathroom or you can call this your Den, Office or Hobby Room! You will love the open floor plan with 9 ft. ceilings, awesome Great Room with full Kitchen, pantry closet, center island breakfast bar, granite counters, loads of cabinet and counter space, microwave, dishwasher, refrigerator and mini wine refrigerator, pull-out trash cabinet and electric smooth top range. There is a fireplace, beautiful wood flooring and access to the gorgeous deck, privacy fencing, shed and large yard! The second level has a grand Main Bedroom Suite with a large walk-in closet, full MBathroom, wide hallway, spacious bedrooms with ample closet space. There is another full bathroom and a super convenient Laundry Area on this level! The lower level has another huge Family or Recreation Room with fireplace, second Kitchen with stainless sink, wine rack, another mini refrigerator, pull out trash cabinet, dishwasher, granite counters and loads of space. There is a convenient Powder Room, large storage room and the list goes on and on!!! This one will not last!
Sold for $495,000
$495,000
2608 Grand Ave, Holmes, PA 19043
4beds
2,304sqft
Single Family Residence
Built in 2014
6,098 Square Feet Lot
$502,700 Zestimate®
$215/sqft
$3,305 Estimated rent
Home value
$502,700
$452,000 - $558,000
$3,305/mo
Zestimate® history
Owner options
List your home for rent
$3,305/mo
Rent Zestimate®
Find your next renter with Zillow Rental Manager. Plus, with online applications, you can quickly screen prospective tenants – for free.
$3,305/mo
Rent Zestimate®
Refinance and save
$3,427/mo
Est. payment
Refinancing to a lower rate could help reduce your monthly payments and save thousands over the life of the loan.
$3,427/mo
Est. payment
Explore your selling options
Work with a Zillow partner agent
Leverage their expertise and Zillow's premium Showcase listings to get your home seen by more buyers.
Get startedList with your own agent
Get your home in front of millions of buyers by listing it on Zillow.
Learn how to do itSell it yourself
Take full control of how buyers see your home on Zillow by listing For Sale by Owner (FSBO).
List your homeWhat's special
Main bedroom suiteGorgeous deckOpen floor planSecond kitchenLaundry areaTwo story open foyerFamily or recreation room
Zillow last checked:
Listing updated:
Listed by:
Michele Colavecchi Lawless 302-690-8307,
RE/MAX Associates-Wilmington
Bought with:
Josh Burner, 2335432
Keller Williams Real Estate-Blue Bell
Source: Bright MLS,MLS#: PADE2099336
Facts & features
Interior
Bedrooms & bathrooms
- Bedrooms: 4
- Bathrooms: 4
- Full bathrooms: 3
- 1/2 bathrooms: 1
- Main level bathrooms: 1
- Main level bedrooms: 1
Rooms
- Room types: Living Room, Bedroom 2, Bedroom 3, Kitchen, Family Room, Bedroom 1, Recreation Room, Bathroom 1, Bathroom 2, Bathroom 3, Half Bath
Bedroom 1
- Features: Flooring - Carpet, Walk-In Closet(s), Ceiling Fan(s)
- Level: Upper
- Area: 210 Square Feet
- Dimensions: 15 x 14
Bedroom 2
- Features: Flooring - Carpet
- Level: Upper
- Area: 110 Square Feet
- Dimensions: 11 x 10
Bedroom 3
- Features: Flooring - Carpet
- Level: Upper
- Area: 121 Square Feet
- Dimensions: 11 x 11
Bathroom 1
- Level: Upper
Bathroom 2
- Level: Upper
Bathroom 3
- Level: Main
Family room
- Features: Flooring - HardWood, Ceiling Fan(s)
- Level: Main
- Area: 285 Square Feet
- Dimensions: 19 x 15
Half bath
- Level: Lower
Kitchen
- Level: Main
- Area: 209 Square Feet
- Dimensions: 19 x 11
Living room
- Features: Flooring - HardWood
- Level: Main
- Area: 121 Square Feet
- Dimensions: 11 x 11
Recreation room
- Features: Fireplace - Other, Flooring - HardWood
- Level: Lower
- Area: 459 Square Feet
- Dimensions: 27 x 17
Heating
- Forced Air, Propane
Cooling
- Central Air, Electric
Appliances
- Included: Water Heater, Washer, Dryer, Microwave, Ice Maker, Dishwasher, Disposal, Oven/Range - Electric, Refrigerator, Stainless Steel Appliance(s)
- Laundry: Upper Level
Features
- Bathroom - Walk-In Shower, Combination Kitchen/Dining, Family Room Off Kitchen, Open Floorplan, Eat-in Kitchen, Kitchen Island, Pantry, Recessed Lighting, Upgraded Countertops, Walk-In Closet(s), Bar
- Flooring: Carpet, Laminate, Luxury Vinyl, Wood
- Basement: Partial,Interior Entry,Improved,Exterior Entry,Drainage System,Sump Pump,Finished
- Number of fireplaces: 2
- Fireplace features: Corner, Stone, Electric, Gas/Propane, Metal, Mantel(s), Insert
Interior area
- Total structure area: 2,304
- Total interior livable area: 2,304 sqft
- Finished area above ground: 1,804
- Finished area below ground: 500
Property
Parking
- Total spaces: 2
- Parking features: Driveway
- Uncovered spaces: 2
Accessibility
- Accessibility features: None
Features
- Levels: Two
- Stories: 2
- Patio & porch: Deck
- Pool features: None
- Fencing: Vinyl
Lot
- Size: 6,098 Square Feet
- Dimensions: 37.00 x 165.00
Details
- Additional structures: Above Grade, Below Grade
- Parcel number: 38040098100
- Zoning: RESIDENTIAL
- Special conditions: Standard
Construction
Type & style
- Home type: SingleFamily
- Architectural style: Colonial
- Property subtype: Single Family Residence
Materials
- Frame, Masonry, Vinyl Siding, Stone
- Foundation: Concrete Perimeter
- Roof: Shingle
Condition
- Excellent
- New construction: No
- Year built: 2014
Utilities & green energy
- Electric: 220 Volts, Circuit Breakers
- Sewer: Public Sewer
- Water: Public
Community & HOA
Community
- Security: Main Entrance Lock, Smoke Detector(s)
- Subdivision: Ridley Farms
HOA
- Has HOA: No
Location
- Region: Holmes
- Municipality: RIDLEY TWP
Financial & listing details
- Price per square foot: $215/sqft
- Tax assessed value: $299,370
- Annual tax amount: $11,617
- Date on market: 9/5/2025
- Listing agreement: Exclusive Right To Sell
- Listing terms: Cash,Conventional,FHA,VA Loan
- Inclusions: Refrigerator, Washer, Dryer, Two Mini Refrigerators - All In "as Is" Condition.
- Ownership: Fee Simple
Price history
| Date | Event | Price |
|---|---|---|
| 11/14/2025 | Sold | $495,000$215/sqft |
Source:  Bright MLS #PADE2099336 Report a problem Bright MLS #PADE2099336 Report a problem | ||
| 10/4/2025 | Contingent | $495,000$215/sqft |
Source: Bright MLS #PADE2099336 Report a problem | ||
| 9/23/2025 | Price change | $495,000-5.7%$215/sqft |
Source: Bright MLS #PADE2099336 Report a problem | ||
| 9/14/2025 | Price change | $525,000-1.4%$228/sqft |
Source: Bright MLS #PADE2099336 Report a problem | ||
| 9/5/2025 | Listed for sale | $532,500+52.2%$231/sqft |
Source: Bright MLS #PADE2099336 Report a problem | ||
| 12/26/2019 | Sold | $349,900$152/sqft |
Source: Public Record Report a problem | ||
| 12/18/2019 | Listed for sale | $349,900$152/sqft |
Source: RE/MAX Central #PADE504376 Report a problem | ||
| 11/20/2019 | Pending sale | $349,900$152/sqft |
Source: RE/MAX Central - Blue Bell #PADE504376 Report a problem | ||
| 11/12/2019 | Listed for sale | $349,900+25%$152/sqft |
Source: RE/MAX Central - Blue Bell #PADE504376 Report a problem | ||
| 1/1/2015 | Sold | $280,000$122/sqft |
Source:  Long & Foster Broker Feed #1002898514_100 Report a problem Long & Foster Broker Feed #1002898514_100 Report a problem | ||
| 9/25/2014 | Sold | $280,000+599.1%$122/sqft |
Source: Public Record Report a problem | ||
| 4/29/2014 | Sold | $40,050+300.5%$17/sqft |
Source: Public Record Report a problem | ||
| 8/18/2009 | Sold | $10,000$4/sqft |
Source: Public Record Report a problem | ||
Public tax history
| Year | Property taxes | Tax assessment |
|---|---|---|
| 2025 | $10,611 +2.1% | $299,370 |
| 2024 | $10,395 +4.5% | $299,370 |
| 2023 | $9,942 +3.3% | $299,370 |
| 2022 | $9,624 | $299,370 |
| 2021 | $9,624 +828.3% | $299,370 +57.7% |
| 2020 | $1,037 -1.5% | $189,840 |
| 2019 | $1,053 -89.9% | $189,840 |
| 2018 | $10,398 +898% | $189,840 |
| 2017 | $1,042 -2% | $189,840 |
| 2016 | $1,063 +5600.3% | $189,840 |
| 2015 | $19 | $189,840 |
Find assessor info on the county website
Neighborhood: 19043
Nearby homes
- $452,8003 bd3 ba1.9k sqft2612 Grand Ave, Holmes, PA 19043Off Market

- $408,0003 bd2 ba2 sqft2606 Grand Ave, Holmes, PA 19043Off Market

- $336,1003 bd1 ba1.5k sqft429 Brighton Ter, Holmes, PA 19043Off Market
- $314,2003 bd1 ba1.2k sqft427 Brighton Ter, Holmes, PA 19043Off Market
- $466,2003 bd3 ba2k sqft2602 Grand Ave, Holmes, PA 19043Off Market
- $477,4004 bd2 ba2.1k sqft470 Highland Ter, Holmes, PA 19043Off Market
- $366,4003 bd2 ba1.4k sqft446 Highland Ter, Holmes, PA 19043Off Market
- $502,0003 bd2 ba1.8k sqft2700 Grand Ave, Holmes, PA 19043Off Market
Nearby schools
GreatSchools rating
- 8/10Amosland El SchoolGrades: K-5Distance: 0.5 mi
- 5/10Ridley Middle SchoolGrades: 6-8Distance: 2.2 mi
- 7/10Ridley High SchoolGrades: 9-12Distance: 1.7 mi
Schools provided by the listing agent
- District: Ridley
Source: Bright MLS. This data may not be complete. We recommend contacting the local school district to confirm school assignments for this home.
Get a cash offer in 3 minutes
Find out how much your home could sell for in as little as 3 minutes with a no-obligation cash offer.
Estimated market value
$502,700
Get a cash offer in 3 minutes
Find out how much your home could sell for in as little as 3 minutes with a no-obligation cash offer.
Estimated market value
$502,700
- Pennsylvania
- Delaware County
- Holmes
- 19043
- 2608 Grand Ave
Nearby cities
Nearby zip codes
Other Holmes Topics
