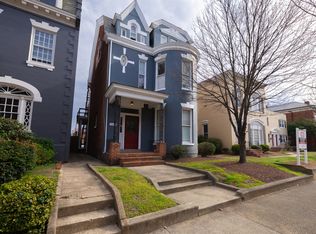
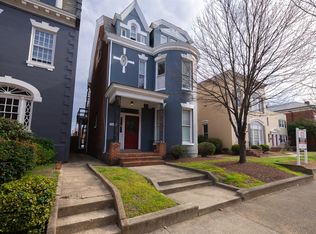
Don't miss this gorgeous, stately Grove Avenue gem! This wonderfully spacious house with 10.5 ceilings feels larger than its impressive 3160 square feet. Enter to a large foyer and original wood floors throughout the home. Enjoy historic architectural details in the fireplaces, moldings and extra large windows while indulging in tasteful modern updates such as an open 2 story sunbathed kitchen with skylights, new commercial grade appliances and granite counter tops. Three expansive bedrooms grace the second floor. Enjoy the Owners suite with newly renovated bathroom with a private lavatory and double vanity. House has new: electrical panel with circuit breakers, 2 HVAC's, EPDM roof with Bilgo hatch, custom paved rear yard, electric garage door and so much more. This home is move-in ready and a show-stopper. Leave your car at home in the driveway or garage and walk to Richmond's best dining, nightlife, shopping and museums.
Sold for $977,000
$977,000
2608 Grove Ave, Richmond, VA 23220
3beds
3,160sqft
Single Family Residence
Built in 1910
4,157 Square Feet Lot
$1,215,400 Zestimate®
$309/sqft
$3,168 Estimated rent
Home value
$1,215,400
$1.13M - $1.32M
$3,168/mo
Zestimate® history
Owner options
List your home for rent
$3,168/mo
Rent Zestimate®
Find your next renter with Zillow Rental Manager. Plus, with online applications, you can quickly screen prospective tenants – for free.
$3,168/mo
Rent Zestimate®
Refinance and save
$6,161/mo
Est. payment
Refinancing to a lower rate could help reduce your monthly payments and save thousands over the life of the loan.
$6,161/mo
Est. payment
Explore your selling options
Work with a Zillow partner agent
Leverage their expertise and Zillow's premium Showcase listings to get your home seen by more buyers.
Get startedList with your own agent
Get your home in front of millions of buyers by listing it on Zillow.
Learn how to do itSell it yourself
Take full control of how buyers see your home on Zillow by listing For Sale by Owner (FSBO).
List your homeWhat's special
Electric garage doorEpdm roofElectrical panelPrivate lavatoryCircuit breakersOriginal wood floors throughoutNewly renovated bathroom
Zillow last checked:
Listing updated:
Listed by:
Meg Thaler 804-499-9606,
Providence Hill Real Estate
Bought with:
Dawson Boyer, 0225197424
Providence Hill Real Estate
Source: CVRMLS,MLS#: 2326217 Originating MLS: Central Virginia Regional MLS
Originating MLS: Central Virginia Regional MLSFacts & features
Interior
Bedrooms & bathrooms
- Bedrooms: 3
- Bathrooms: 3
- Full bathrooms: 3
Primary bedroom
- Description: Original wood floors
- Level: Second
- Dimensions: 18.7 x 15.2
Bedroom 2
- Description: Original wood floors
- Level: Third
- Dimensions: 15.0 x 14.1
Bedroom 3
- Description: Original wood floors
- Level: Third
- Dimensions: 15.0 x 16.6
Dining room
- Description: Original wood floors, 10.5' ceilings
- Level: First
- Dimensions: 14.9 x 14.1
Family room
- Description: Original wood floors, 10.5' ceilings
- Level: First
- Dimensions: 18.7 x 15.2
Foyer
- Description: Original wood floors, 10.5' ceilings
- Level: First
- Dimensions: 31.0 x 8.8
Other
- Description: Shower
- Level: First
Other
- Description: Tub & Shower
- Level: Second
Other
- Description: Shower
- Level: Third
Kitchen
- Description: Original wood floors, With skylights and balcony
- Level: First
- Dimensions: 12.6 x 8.10
Living room
- Description: Original wood floors, 10.5' ceilings
- Level: First
- Dimensions: 15.1 x 13.3
Office
- Description: Original wood floors, 10.5' ceilings
- Level: First
- Dimensions: 14.8 x 9.6
Heating
- Hot Water, Natural Gas, Zoned
Cooling
- Central Air, Electric, Zoned
Appliances
- Included: Dryer, Dishwasher, Exhaust Fan, Electric Water Heater, Freezer, Gas Cooking, Disposal, Ice Maker, Microwave, Oven, Refrigerator, Self Cleaning Oven, Stove, Washer
- Laundry: Washer Hookup, Dryer Hookup
Features
- Bookcases, Built-in Features, Balcony, Ceiling Fan(s), Separate/Formal Dining Room, Fireplace, Granite Counters, High Ceilings, Bath in Primary Bedroom, Skylights, Track Lighting, Walk-In Closet(s)
- Flooring: Slate, Wood
- Windows: Leaded Glass, Skylight(s)
- Basement: Crawl Space,Partial,Unfinished
- Attic: Pull Down Stairs
- Number of fireplaces: 3
- Fireplace features: Decorative, Masonry
Interior area
- Total interior livable area: 3,160 sqft
- Finished area above ground: 3,160
Property
Parking
- Total spaces: 1
- Parking features: Driveway, Detached, Garage, Off Street, Unpaved
- Garage spaces: 1
- Has uncovered spaces: Yes
Features
- Levels: Two
- Stories: 2
- Patio & porch: Rear Porch, Patio, Deck
- Exterior features: Deck, Unpaved Driveway
- Pool features: None
- Fencing: Fenced,Partial
Lot
- Size: 4,157 Square Feet
- Dimensions: 4157
Details
- Parcel number: W0001164023
Construction
Type & style
- Home type: SingleFamily
- Architectural style: Victorian
- Property subtype: Single Family Residence
Materials
- Brick, Plaster
- Roof: Rubber
Condition
- Resale
- New construction: No
- Year built: 1910
Utilities & green energy
- Sewer: Community/Coop Sewer
- Water: Public
Community & HOA
Community
- Subdivision: None
Location
- Region: Richmond
Financial & listing details
- Price per square foot: $309/sqft
- Tax assessed value: $843,000
- Annual tax amount: $10,116
- Date on market: 1/18/2026
- Ownership: Individuals
- Ownership type: Sole Proprietor
Price history
| Date | Event | Price |
|---|---|---|
| 12/14/2023 | Sold | $977,000+15.1%$309/sqft |
Source:  CVRMLS #2326217 Report a problem CVRMLS #2326217 Report a problem | ||
| 11/4/2023 | Pending sale | $849,000$269/sqft |
Source: CVRMLS #2326217 Report a problem | ||
| 11/1/2023 | Listed for sale | $849,000+41.7%$269/sqft |
Source: CVRMLS #2326217 Report a problem | ||
| 4/2/2018 | Sold | $599,000$190/sqft |
Source: CVRMLS #1801708 Report a problem | ||
| 1/25/2018 | Listed for sale | $599,000+42.6%$190/sqft |
Source: MSE Properties #1801708 Report a problem | ||
| 3/18/2011 | Sold | $420,000-6.7%$133/sqft |
Source: Public Record Report a problem | ||
| 8/24/2010 | Listed for sale | $450,000-19.6%$142/sqft |
Source: TNC Report a problem | ||
| 8/9/2009 | Listing removed | $559,950$177/sqft |
Source: Long & Foster REALTORS #2924485 Report a problem | ||
| 8/6/2009 | Listed for sale | $559,950+33.6%$177/sqft |
Source: Long & Foster REALTORS #2924485 Report a problem | ||
| 5/18/2004 | Sold | $419,000$133/sqft |
Source: Public Record Report a problem | ||
Public tax history
| Year | Property taxes | Tax assessment |
|---|---|---|
| 2025 | $12,000 +17% | $1,000,000 +17% |
| 2024 | $10,260 +1.4% | $855,000 +1.4% |
| 2023 | $10,116 | $843,000 |
| 2022 | $10,116 +22.7% | $843,000 +22.7% |
| 2021 | $8,244 +0.4% | $687,000 +0.4% |
| 2020 | $8,208 +4.4% | $684,000 +4.4% |
| 2019 | $7,860 +7.7% | $655,000 +7.7% |
| 2018 | $7,296 +17.1% | $608,000 +7.2% |
| 2017 | $6,228 | $567,000 +2.9% |
| 2016 | $6,228 | $551,000 +4.4% |
| 2015 | $6,228 | $528,000 +1.7% |
| 2014 | $6,228 | $519,000 -1.7% |
| 2013 | -- | $528,000 |
| 2012 | -- | $528,000 -3.8% |
| 2011 | -- | $549,000 |
| 2010 | -- | $549,000 -3.1% |
| 2009 | -- | $566,500 |
| 2008 | -- | $566,500 |
| 2007 | -- | $566,500 |
| 2006 | -- | $566,500 +42.3% |
| 2005 | -- | $398,000 -9.7% |
| 2003 | -- | $440,900 +18% |
| 2002 | -- | $373,600 +22% |
| 2001 | $4,379 | $306,200 |
Find assessor info on the county website
Neighborhood: The Fan
Nearby homes
- $766,0003 bd2 ba1.8k sqft2610 Grove Ave, Richmond, VA 23220Off Market
- $--1 bd1 ba650 sqft2606 Grove Ave #11262660, Richmond, VA 23220Off Market

- $--1 bd1 ba450 sqft2606 Grove Ave APT 3, Richmond, VA 23220Off Market
- $--1 bd1 ba450 sqft2606 Grove Ave #11302674, Richmond, VA 23220Off Market
- $--1 bd1 ba-- sqft2606 Grove Ave #2, Richmond, VA 23220Off Market
- $--1 bd1 ba-- sqft2606 Grove Ave, Richmond, VA 23220Off Market
- $---- bd1 ba450 sqft2606 Grove Ave APT 6, Richmond, VA 23220Off Market
- $---- bd1 ba-- sqft2606 Grove Ave APT 2, Richmond, VA 23220Off Market
Nearby schools
GreatSchools rating
- 7/10William Fox Elementary SchoolGrades: PK-5Distance: 0.2 mi
- 1/10Binford Middle SchoolGrades: 6-8Distance: 0.7 mi
- 4/10Thomas Jefferson High SchoolGrades: 9-12Distance: 1.4 mi
Schools provided by the listing agent
- Elementary: Fox
- Middle: Albert Hill
- High: Thomas Jefferson
Source: CVRMLS. This data may not be complete. We recommend contacting the local school district to confirm school assignments for this home.
Get a cash offer in 3 minutes
Find out how much your home could sell for in as little as 3 minutes with a no-obligation cash offer.
Estimated market value
$1,215,400
Get a cash offer in 3 minutes
Find out how much your home could sell for in as little as 3 minutes with a no-obligation cash offer.
Estimated market value
$1,215,400
- Virginia
- Richmond City
- Richmond
- 23220
- The Fan
- 2608 Grove Ave
Nearby cities
Nearby neighborhoods
Nearby zip codes
Other Richmond Topics
