Skip main navigation
Off market
  • Price Unknown

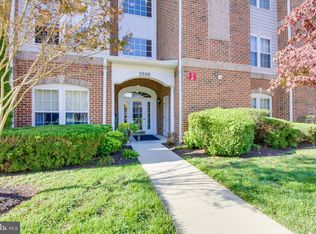
    2608 HOODS MILL COURT #3-202, ODENTON, MD 21113

    2beds
    1,700sqft
    Apartment
    Built in 2006
    -- sqft lot
    $-- Zestimate®
    $--/sqft
    $2,094 Estimated rent

    Home value

    Not available

    Estimated sales range

    Not available

    $2,094/mo

    Zestimate® history
    Loading
    Loading...

    Owner options

    List your home for rent

    $2,094/mo

    Rent Zestimate®

    Find your next renter with Zillow Rental Manager. Plus, with online applications, you can quickly screen prospective tenants – for free.

    Learn more

    $2,094/mo

    Rent Zestimate®

    Refinance and save

    $275/mo

    Est. payment

    Refinancing to a lower rate could help reduce your monthly payments and save thousands over the life of the loan.

    See today's rates

    $275/mo

    Est. payment

    Explore your selling options

    Work with a Zillow partner agent

    Leverage their expertise and Zillow's premium Showcase listings to get your home seen by more buyers.

    Get started

    List with your own agent

    Get your home in front of millions of buyers by listing it on Zillow.

    Learn how to do it

    Sell it yourself

    Take full control of how buyers see your home on Zillow by listing For Sale by Owner (FSBO).

    List your home

    What's special

    Spacious and very well kept end unit. Cleaned and painted throughout. Owners suite with attached sitting room and attached bath with stall shower. New carpet in master bedroom. Balcony off the kitchen. Located in Piney Orchard. 55+ CommunityShowings require 1-hour notice.

    This property is off market, which means it's not currently listed for sale or rent on Zillow. This may be different from what's available on other websites or public sources.
    Zillow last checked:

    Listing updated:

    Listed by:

    Karen R Sandacz,

    EXP Realty, LLC

    Bought with:

    Kalonji Foreman

    Compass

    Source: eXp Realty,MLS#: MDAA439942

    Facts & features

    Interior

    Bedrooms & bathrooms
    • Bedrooms: 2
    • Bathrooms: 2
    • Full bathrooms: 2
    • Main level bedrooms: 2
    Heating
    • Heat Pump(s), Electric
    Cooling
    • Central A/C, Electric
    Appliances
    • Included: Built-In Microwave, Dishwasher, Disposal, Exhaust Fan, Refrigerator, Dryer - Electric, Icemaker, Intercom, Oven - Self Cleaning, Oven/Range - Electric, Water Dispenser
    Features
    • Breakfast Area, Dining Area, Elevator, Floor Plan - Open, Primary Bath(s), Sprinkler System, Stall Shower, Ceiling Fan(s), Combination Dining/Living, Crown Moldings, Intercom
    • Flooring: Carpet
    • Has fireplace: No
    Interior area
    • Total structure area: 1,700
    • Total interior livable area: 1,700 sqft
    • Finished area above ground: 1,700
    • Finished area below ground: 0

    Property

    Parking
    • Parking features: Parking Lot
    Features
    • Levels: One
    Details
    • Zoning: DD

    Construction

    Type & style
    • Home type: Apartment
    • Architectural style: Unit/Flat
    • Property subtype: Apartment
    Materials
    • Other
    Condition
    • New construction: No
    • Year built: 2006

    Utilities & green energy

    • Sewer: Public Sewer
    • Water: Public

    Community & HOA

    Community
    • Security: Intercom, Main Entrance Lock, Smoke Detector, Sprinkler System - Indoor
    • Senior community: Yes
    • Subdivision: EDEN BROOK
    HOA
    • Has HOA: No
    • Amenities included: Club House, Common Grounds, Elevator, Picnic Area
    • Services included: Maintenance Structure, Snow Removal, Trash
    • HOA fee: $275 monthly
    • HOA name: Metropolitan Management
    • HOA phone: 410-508-3819
    Location
    • Region: Odenton

    Financial & listing details

    • Annual tax amount: $2,568
    • Date on market: 7/22/2020
    • Cumulative days on market: 5 days
    • Listing agreement: Exclusive Agency

    Price history

    DateEventPrice
    8/20/2020Sold$265,000$156/sqft
    Source: eXp Realty #42154350 Report a problem

    Public tax history

    Tax history is unavailable.

    Neighborhood: 21113

    Nearby schools

    GreatSchools rating
    Schools provided by the listing agent
    • District: ANNE ARUNDEL COUNTY PUBLIC SCHOOLS

    Source: eXp Realty. This data may not be complete. We recommend contacting the local school district to confirm school assignments for this home.