Skip main navigation
Off market
  • $360,800

    2608 Hoods Mill Ct APT 203, Odenton, MD 21113

    2beds
    1,608sqft
    MultiFamily
    Built in 2006
    -- sqft lot
    $360,800 Zestimate®
    $224/sqft
    $2,391 Estimated rent

    Home value

    $360,800

    $343,000 - $379,000

    $2,391/mo

    Zestimate® history
    Loading
    Loading...

    Owner options

    List your home for rent

    $2,391/mo

    Rent Zestimate®

    Find your next renter with Zillow Rental Manager. Plus, with online applications, you can quickly screen prospective tenants – for free.

    Learn more

    $2,391/mo

    Rent Zestimate®

    Refinance and save

    $1,781/mo

    Est. payment

    Refinancing to a lower rate could help reduce your monthly payments and save thousands over the life of the loan.

    See today's rates

    $1,781/mo

    Est. payment

    Explore your selling options

    Work with a Zillow partner agent

    Leverage their expertise and Zillow's premium Showcase listings to get your home seen by more buyers.

    Get started

    List with your own agent

    Get your home in front of millions of buyers by listing it on Zillow.

    Learn how to do it

    Sell it yourself

    Take full control of how buyers see your home on Zillow by listing For Sale by Owner (FSBO).

    List your home

    What's special

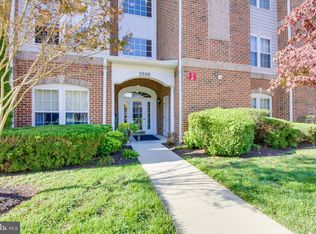
    IGNORE Days on Market ** NEW CARPET INSTALLED THROUGHOUT ** Lots of upgrades in this lovely home - you're going to LOVE living here! Eden Brook is a small, private neighborhood, tucked away off Strawberry Lake Way in the middle of Piney Orchard so you can enjoy the walking trails and great location, but you don't pay the extra Piney Orchard fees. It is not a thru street so the cars are limited to your neighbors. There is plenty of parking and the building is secured at the front and back. You're on the second floor here and you can choose the elevator or stairs. The layout inside is perfect - a front foyer entrance with coat closet and storage to your left. Inside you'll find California Closets organizers. This side of the home has your guest bedroom and a full bathroom in the hallway. The full bathroom has been totally remodeled to the tune of $10,000. The main living space is open and you have a distinct dining room that will hold your large table and buffet, or you can use it as a home office which is open to the living room. There's another dining area that is open to the kitchen, next to the door to your deck. The HVAC unit and hot water heater is out on the deck so it's not taking up space inside your condo. The TRANE HVAC unit is also BRAND NEW so you won't have to worry about replacement for many years. The kitchen is gorgeous, maple cabinetry with coordinating flooring, granite counters and stainless steel appliances including a super quiet Bosch dishwasher and lazy susan. Your in-condo washer and dryer are behind double doors and there's shelving in there for your convenience. There's also a line that pulls out to dry your clothes on. Down the hall is your huge Primary Suite that easily holds all your large furniture. The walk-in closet is also equipped with California Closets closet organizers including belt and tie pullouts, a hamper and shelving. The spacious bedroom has also been upgraded with lovely shower tile and features dual vanities. The sellers have PAID OFF the front foot benefit annual fee, which will save you a total of $4800 over other condos in the neighborhood. The new HVAC, front foot benefit being paid off, and remodeled bathroom total almost $20,000 in value compared to other condos! Outside you can use the picnic area, walk the neighborhood, use the fitness center and community room. There's even another grill there if you'd like to have a social gathering and right past the community room is Strawberry Lake way, where you can safely go for walks on the sidewalk. Come out today and see this beauty in person!

    This property is off market, which means it's not currently listed for sale or rent on Zillow. This may be different from what's available on other websites or public sources.
    Facts & features

    Interior

    Bedrooms & bathrooms
    • Bedrooms: 2
    • Bathrooms: 2
    • Full bathrooms: 2
    Heating
    • Forced air
    Cooling
    • Central
    Appliances
    • Included: Dishwasher, Dryer, Garbage disposal, Microwave, Refrigerator, Washer
    Features
    • Ceiling Fan(s), Walk-In Closet(s), Dining Area, Carpet, Open Floorplan, Formal/Separate Dining Room, Upgraded Countertops, Kitchen - Table Space, Kitchen - Gourmet, Flat
    • Basement: Partially finished
    Interior area
    • Total interior livable area: 1,608 sqft
    • Finished area below ground: 0

    Property

    Accessibility
    • Accessibility features: Accessible Elevator Installed, 32"+ wide Doors, 36"+ wide Halls
    Features
    • Exterior features: Brick
    Lot
    • Size: 1,608 Square Feet
    Details
    • Parcel number: 0423090223123
    • Special conditions: Standard

    Construction

    Type & style
    • Home type: MultiFamily
    • Architectural style: Conventional
    Condition
    • Year built: 2006

    Community & HOA

    Location
    • Region: Odenton

    Financial & listing details

    • Price per square foot: $224/sqft
    • Tax assessed value: $273,300
    • Annual tax amount: $2,789

    Price history

    DateEventPrice
    12/4/2020Sold$278,000+1.1%$173/sqft
    Source: BHHS PenFed solds #2929044532514860820 Report a problem
    10/17/2020Pending sale$274,900$171/sqft
    Source: RE/MAX Executive #MDAA444498 Report a problem
    10/12/2020Price change$274,900-1.8%$171/sqft
    Source: RE/MAX Executive #MDAA444498 Report a problem
    9/15/2020Price change$279,900-1.8%$174/sqft
    Source: RE/MAX Executive #MDAA444498 Report a problem
    8/29/2020Listed for sale$284,900-5.3%$177/sqft
    Source: RE/MAX Executive #MDAA444498 Report a problem
    8/22/2006Sold$300,990$187/sqft
    Source: Public Record Report a problem

    Public tax history

    YearProperty taxesTax assessment
    2025$2,789 -3%$273,300 +4.1%
    2024$2,875 +4.5%$262,600 +4.2%
    2023$2,751 +9.1%$251,900 +4.4%
    2022$2,521 +3.5%$241,200 +3.5%
    2021$2,436 +3.5%$233,133 +3.6%
    2020$2,354 +3.6%$225,067 +3.7%
    2019$2,272 +5.9%$217,000 +2.5%
    2018$2,146 +2.1%$211,667 +2.6%
    2017$2,103 $206,333 +2.7%
    2016-- $201,000
    2015-- $201,000
    2014-- $201,000 -3.8%
    2013-- $209,000
    2012-- $209,000
    2011-- $209,000 -13.3%
    2010-- $241,200 +3.4%
    2009-- $233,160 -1.1%
    2008-- $235,840 +8.6%
    2007-- $217,080
    Find assessor info on the county website

    Neighborhood: 21113

    Nearby schools

    GreatSchools rating
    Schools provided by the listing agent
    • Middle: ARUNDEL
    • High: ARUNDEL
    • District: ANNE ARUNDEL COUNTY PUBLIC SCHOOLS

    Source: The MLS. This data may not be complete. We recommend contacting the local school district to confirm school assignments for this home.

    Get a cash offer in 3 minutes
    Find out how much your home could sell for in as little as 3 minutes with a no-obligation cash offer.
    Estimated market value
    $360,800
    Get a cash offer in 3 minutes
    Find out how much your home could sell for in as little as 3 minutes with a no-obligation cash offer.
    Estimated market value
    $360,800