Welcome Home! This Active 55+ Community Makes For Easy, Low Maintenance Living! This 2 Bedroom, 2 Full bath, 3rd Floor Unit with Elevator Access has TONS of Natural Light with EXTRA Windows Due to Being on the End of the Building. Gas Fireplace Seen from Every Angle of Living Space Makes for Cozy Evenings. Tons of Closet Space, Including 2 Foyer Closets, Huge Walk In Closet in Primary Bedroom, Several Linen Closets & Laundry Room with Storage. Recent Improvements Include: Remodeled Kitchen with Stainless Steel Appliances, New Countertops, Hardware & Flooring (2022), Luxury Vinyl Plank Flooring In Breakfast Nook & Kitchen (2022), New HVAC! (2023), New Smoke Detector System (2023), Hall Bath Remodel with Removal Of Tub & Install of Shower Stall (2024). Several Room Freshly Painted (2024), Carpet & Unit Professionally Cleaned (2024). Covered Balcony with Retractable Screen Door For Fresh Air! Utility Closet In Shed Off Balcony So It Doesn't Take Up Space In The Unit! Full Size Washer & Dryer Closet with Storage. Community Has Easy Parking and Walking Paths! Across The Street From Gorc Park and Close To All The Retail Shops & Restaurants You Could Need! Commuter Friendly with Easy Access to Route 3, 175 and 32 and 97!
Sold for $355,000
$355,000
2608 Hoods Mill Ct APT 301, Odenton, MD 21113
2beds
1,611sqft
Condominium
Built in 2006
-- sqft lot
$362,200 Zestimate®
$220/sqft
$2,385 Estimated rent
Home value
$362,200
$337,000 - $388,000
$2,385/mo
Zestimate® history
Owner options
List your home for rent
$2,385/mo
Rent Zestimate®
Find your next renter with Zillow Rental Manager. Plus, with online applications, you can quickly screen prospective tenants – for free.
$2,385/mo
Rent Zestimate®
Refinance and save
$1,752/mo
Est. payment
Refinancing to a lower rate could help reduce your monthly payments and save thousands over the life of the loan.
$1,752/mo
Est. payment
Explore your selling options
Work with a Zillow partner agent
Leverage their expertise and Zillow's premium Showcase listings to get your home seen by more buyers.
Get startedList with your own agent
Get your home in front of millions of buyers by listing it on Zillow.
Learn how to do itSell it yourself
Take full control of how buyers see your home on Zillow by listing For Sale by Owner (FSBO).
List your homeWhat's special
Gas fireplaceHall bath remodelRemodeled kitchenNew hvacTons of natural lightTons of closet spaceStainless steel appliances
Zillow last checked:
Listing updated:
Listed by:
Susan Romm 301-325-2565,
RE/MAX Realty Group,
Co-Listing Agent: Brooke Romm Goldfond 410-715-3260,
RE/MAX Realty Group
Bought with:
Margarita Kinstler, 521388
Douglas Realty, LLC
Source: Bright MLS,MLS#: MDAA2108130
Facts & features
Interior
Bedrooms & bathrooms
- Bedrooms: 2
- Bathrooms: 2
- Full bathrooms: 2
- Main level bathrooms: 2
- Main level bedrooms: 2
Rooms
- Room types: Living Room, Dining Room, Primary Bedroom, Sitting Room, Bedroom 2, Kitchen, Foyer, Breakfast Room, Primary Bathroom, Full Bath
Primary bedroom
- Features: Flooring - Carpet, Ceiling Fan(s), Walk-In Closet(s)
- Level: Main
- Area: 204 Square Feet
- Dimensions: 12 X 17
Bedroom 2
- Features: Flooring - Carpet, Ceiling Fan(s), Chair Rail
- Level: Main
- Area: 176 Square Feet
- Dimensions: 11 X 16
Primary bathroom
- Features: Flooring - Ceramic Tile, Double Sink, Bathroom - Stall Shower
- Level: Main
Breakfast room
- Features: Flooring - Luxury Vinyl Plank
- Level: Main
- Area: 120 Square Feet
- Dimensions: 10 X 12
Dining room
- Features: Flooring - Carpet, Chair Rail
- Level: Main
- Area: 130 Square Feet
- Dimensions: 10 X 13
Foyer
- Features: Flooring - Ceramic Tile, Chair Rail, Walk-In Closet(s)
- Level: Main
- Area: 60 Square Feet
- Dimensions: 5 X 12
Other
- Features: Flooring - Ceramic Tile, Bathroom - Stall Shower
- Level: Main
Kitchen
- Features: Flooring - Luxury Vinyl Plank, Breakfast Bar, Breakfast Room, Granite Counters, Crown Molding, Eat-in Kitchen, Kitchen - Gas Cooking
- Level: Main
- Area: 121 Square Feet
- Dimensions: 11 X 11
Living room
- Features: Flooring - Carpet, Fireplace - Gas
- Level: Main
- Area: 247 Square Feet
- Dimensions: 19 X 13
Sitting room
- Features: Flooring - Carpet
- Level: Main
- Area: 72 Square Feet
- Dimensions: 9 X 8
Heating
- Forced Air, Natural Gas
Cooling
- Central Air, Electric
Appliances
- Included: Microwave, Built-In Range, Dishwasher, Disposal, Dryer, Exhaust Fan, Oven/Range - Gas, Ice Maker, Refrigerator, Stainless Steel Appliance(s), Washer, Water Heater, Electric Water Heater
- Laundry: Has Laundry, Washer In Unit, Dryer In Unit, In Unit
Features
- Breakfast Area, Built-in Features, Ceiling Fan(s), Dining Area, Elevator, Open Floorplan, Kitchen - Gourmet, Primary Bath(s), Pantry, Recessed Lighting, Bathroom - Stall Shower, Upgraded Countertops, Walk-In Closet(s), Chair Railings, Crown Molding, Entry Level Bedroom, Formal/Separate Dining Room, Eat-in Kitchen, Kitchen - Table Space, Wainscotting
- Flooring: Carpet, Ceramic Tile, Luxury Vinyl
- Doors: French Doors
- Windows: Screens, Window Treatments
- Has basement: No
- Number of fireplaces: 1
- Fireplace features: Gas/Propane, Mantel(s)
Interior area
- Total structure area: 1,611
- Total interior livable area: 1,611 sqft
- Finished area above ground: 1,611
- Finished area below ground: 0
Property
Parking
- Parking features: Unassigned, Parking Lot
Accessibility
- Accessibility features: Accessible Doors, Accessible Hallway(s), Accessible Elevator Installed, Accessible Entrance
Features
- Levels: One
- Stories: 1
- Exterior features: Barbecue, Lighting, Sidewalks, Balcony
- Pool features: None
Lot
- Features: Landscaped, No Thru Street, Corner Lot/Unit
Details
- Additional structures: Above Grade, Below Grade
- Parcel number: 020423090223125
- Zoning: DD
- Special conditions: Standard
- Other equipment: Intercom
Construction
Type & style
- Home type: Condo
- Property subtype: Condominium
- Attached to another structure: Yes
Materials
- Other
- Foundation: Slab
Condition
- Very Good
- New construction: No
- Year built: 2006
Utilities & green energy
- Sewer: Public Sewer
- Water: Public
Community & HOA
Community
- Security: Carbon Monoxide Detector(s), Fire Alarm, Main Entrance Lock, Smoke Detector(s), Fire Sprinkler System, Fire Escape
- Condo and coop fee: $406 monthly
- Senior community: Yes
- Subdivision: Eden Brook
HOA
- Has HOA: No
- Amenities included: Clubhouse, Common Grounds, Elevator(s), Picnic Area, Jogging Path
- Services included: All Ground Fee, Common Area Maintenance, Maintenance Structure, Maintenance Grounds, Management, Parking Fee, Snow Removal, Trash
- HOA name: Eden Brook
Location
- Region: Odenton
Financial & listing details
- Price per square foot: $220/sqft
- Tax assessed value: $260,367
- Annual tax amount: $3,231
- Date on market: 3/21/2025
- Listing agreement: Exclusive Right To Sell
- Ownership: Condominium
Price history
| Date | Event | Price |
|---|---|---|
| 4/4/2025 | Sold | $355,000+0.9%$220/sqft |
Source:  Bright MLS #MDAA2108130 Report a problem Bright MLS #MDAA2108130 Report a problem | ||
| 4/1/2025 | Pending sale | $352,000$218/sqft |
Source: Bright MLS #MDAA2108130 Report a problem | ||
| 3/24/2025 | Contingent | $352,000$218/sqft |
Source: Bright MLS #MDAA2108130 Report a problem | ||
| 3/21/2025 | Listed for sale | $352,000+30.9%$218/sqft |
Source: Bright MLS #MDAA2108130 Report a problem | ||
| 8/20/2020 | Sold | $269,000$167/sqft |
Source: Public Record Report a problem | ||
| 6/19/2020 | Pending sale | $269,000$167/sqft |
Source: RE/MAX Executive #MDAA437212 Report a problem | ||
| 6/15/2020 | Listed for sale | $269,000-7.9%$167/sqft |
Source: RE/MAX Executive #MDAA437212 Report a problem | ||
| 8/22/2006 | Sold | $292,190$181/sqft |
Source: Public Record Report a problem | ||
Public tax history
| Year | Property taxes | Tax assessment |
|---|---|---|
| 2025 | $2,999 +5.2% | $273,800 +5.2% |
| 2024 | $2,851 +5.7% | $260,367 +5.4% |
| 2023 | $2,697 +10.5% | $246,933 +5.8% |
| 2022 | $2,440 +3.6% | $233,500 +3.6% |
| 2021 | $2,356 +3.6% | $225,467 +3.7% |
| 2020 | $2,274 +3.7% | $217,433 +3.8% |
| 2019 | $2,192 +6% | $209,400 +2.6% |
| 2018 | $2,069 +2.2% | $204,033 +2.7% |
| 2017 | $2,025 | $198,667 +2.8% |
| 2016 | -- | $193,300 |
| 2015 | -- | $193,300 |
| 2014 | -- | $193,300 -4% |
| 2013 | -- | $201,300 |
| 2012 | -- | $201,300 |
| 2011 | -- | $201,300 -16.7% |
| 2010 | -- | $241,650 +3.4% |
| 2009 | -- | $233,592 -1.1% |
| 2008 | -- | $236,276 +8.6% |
| 2007 | -- | $217,480 |
Find assessor info on the county website
Neighborhood: 21113
Nearby homes
- $2,2002 bd2 ba1.6k sqft2608 Hoods Mill Ct APT 401, Odenton, MD 21113For Rent

- $354,3002 bd2 ba1.6k sqft2608 Hoods Mill Ct APT 103, Odenton, MD 21113Off Market
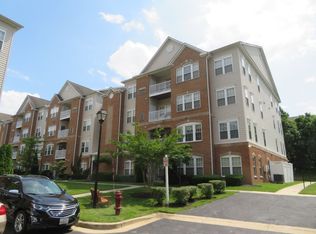
- $350,3002 bd2 ba1.7k sqft2608 Hoods Mill Ct APT 202, Odenton, MD 21113Off Market

- $353,9002 bd2 ba1.6k sqft2608 Hoods Mill Ct, Odenton, MD 21113Off Market
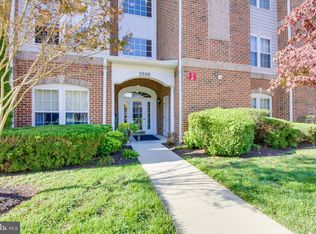
- $346,4002 bd2 ba1.6k sqft2608 Hoods Mill Ct APT 102, Odenton, MD 21113Off Market
- $367,0002 bd2 ba1.6k sqft2608 Hoods Mill Ct APT 104, Odenton, MD 21113Off Market
- $358,300-- bd2 ba1.6k sqft2608 Hoods Mill Ct APT 204, Odenton, MD 21113Off Market
- $381,2002 bd2 ba1.6k sqft2608 Hoods Mill Ct APT 402, Odenton, MD 21113Off Market
Nearby schools
GreatSchools rating
- 8/10Four Seasons Elementary SchoolGrades: PK-5Distance: 0.6 mi
- 9/10Arundel Middle SchoolGrades: 6-8Distance: 1.8 mi
- 8/10Arundel High SchoolGrades: 9-12Distance: 1.9 mi
Schools provided by the listing agent
- Elementary: Four Seasons
- Middle: Arundel
- High: Arundel
- District: Anne Arundel County Public Schools
Source: Bright MLS. This data may not be complete. We recommend contacting the local school district to confirm school assignments for this home.
Get a cash offer in 3 minutes
Find out how much your home could sell for in as little as 3 minutes with a no-obligation cash offer.
Estimated market value
$362,200
Get a cash offer in 3 minutes
Find out how much your home could sell for in as little as 3 minutes with a no-obligation cash offer.
Estimated market value
$362,200
- Maryland
- Anne Arundel County
- Odenton
- 21113
- 2608 Hoods Mill Ct Apartment 301
Nearby cities
Nearby zip codes
Other Odenton Topics
