🏡 Top Floor Oasis with Pool View, Steps from Metro! 🚇 Indulge in the epitome of urban living with this top-floor gem boasting a picturesque pool view from the balcony. Nestled just steps away from the Huntington Metro Station on the Yellow Line, this inviting condominium offers a cozy 2-bedroom, 1-bathroom layout enhanced by beautiful hardwood floors and a spacious open kitchen. Imagine waking up to the tranquility of the pool below, enjoying your morning coffee as you soak in the serene vista. Beyond the allure of the pool view, residents also enjoy access to a range of amenities including a tennis court, swimming pool, playgrounds, fitness center, and common laundry facilities. Reserved and visitor parking spots add convenience, with additional guest parking available at the metro parking lot. Located in close proximity to key destinations such as the USPTO, Old Town, Hoffman Center, National Science Foundation, MGM National Harbor, and the future sites of the Amazon Headquarters and INNOVA Hospital complex, this condo offers both convenience and accessibility. Currently tenant occupied, with the flexibility to move out with 60 days notice, lease ending May 31, 2024. Don't miss your chance to own this coveted top-floor retreat—schedule a showing today and elevate your lifestyle in this desirable location! 🌟
Sold for $218,000
$218,000
2608 Indian Dr #47, Alexandria, VA 22303
2beds
950sqft
Condominium
Built in 1967
-- sqft lot
$221,000 Zestimate®
$229/sqft
$2,238 Estimated rent
Home value
$221,000
$208,000 - $234,000
$2,238/mo
Zestimate® history
Owner options
List your home for rent
$2,238/mo
Rent Zestimate®
Find your next renter with Zillow Rental Manager. Plus, with online applications, you can quickly screen prospective tenants – for free.
$2,238/mo
Rent Zestimate®
Refinance and save
$1,380/mo
Est. payment
Refinancing to a lower rate could help reduce your monthly payments and save thousands over the life of the loan.
$1,380/mo
Est. payment
Explore your selling options
Work with a Zillow partner agent
Leverage their expertise and Zillow's premium Showcase listings to get your home seen by more buyers.
Get startedList with your own agent
Get your home in front of millions of buyers by listing it on Zillow.
Learn how to do itSell it yourself
Take full control of how buyers see your home on Zillow by listing For Sale by Owner (FSBO).
List your homeWhat's special
Zillow last checked:
Listing updated:
Listed by:
DANNY LEUNG 571-497-4607,
Century 21 Redwood Realty,
Listing Team: C21 Team International, Co-Listing Team: C21 Team International,Co-Listing Agent: Khalida Bajwa 202-978-4217,
Century 21 Redwood Realty
Bought with:
Jennifer Caison, 0225090064
Coldwell Banker Elite
Source: Bright MLS,MLS#: VAFX2164478
Facts & features
Interior
Bedrooms & bathrooms
- Bedrooms: 2
- Bathrooms: 1
- Full bathrooms: 1
- Main level bathrooms: 1
- Main level bedrooms: 2
Rooms
- Room types: Living Room, Dining Room, Primary Bedroom, Bedroom 2, Kitchen
Basement
- Area: 0
Heating
- Heat Pump
Cooling
- Heat Pump
Appliances
- Included: Dishwasher, Microwave, Refrigerator, Cooktop, Water Heater
- Laundry: Common Area
Features
- Breakfast Area, Flat, Upgraded Countertops
- Flooring: Hardwood, Carpet
- Has basement: No
- Has fireplace: No
- Common walls with other units/homes: No One Above
Interior area
- Total structure area: 950
- Total interior livable area: 950 sqft
- Finished area above ground: 950
- Finished area below ground: 0
Property
Parking
- Parking features: Assigned, Parking Lot
- Details: Assigned Parking, Assigned Space #: 47
Accessibility
- Accessibility features: None
Features
- Levels: One
- Stories: 1
- Exterior features: Balcony
- Pool features: Community
Details
- Additional structures: Above Grade, Below Grade
- Parcel number: 0831 23 0047
- Zoning: 350
- Special conditions: Standard
Construction
Type & style
- Home type: Condo
- Architectural style: Traditional
- Property subtype: Condominium
- Attached to another structure: Yes
Materials
- Brick
Condition
- Very Good
- New construction: No
- Year built: 1967
Utilities & green energy
- Sewer: Public Sewer
- Water: Public
- Utilities for property: Cable Available, Phone Available, Water Available
Community & HOA
Community
- Condo and coop fee: $799 monthly
- Subdivision: Huntington Club
HOA
- Has HOA: No
- Amenities included: Basketball Court, Fitness Center, Storage, Picnic Area, Pool, Tennis Court(s)
- Services included: A/C unit(s), Air Conditioning, Common Area Maintenance, Custodial Services Maintenance, Electricity, Maintenance Structure, Gas, Heat, Insurance, Lawn Care Front, Lawn Care Rear, Lawn Care Side, Maintenance Grounds, Management, Parking Fee, Sewer, Snow Removal, Trash, Water
- HOA name: Huntington Club
Location
- Region: Alexandria
Financial & listing details
- Price per square foot: $229/sqft
- Tax assessed value: $180,270
- Annual tax amount: $2,034
- Date on market: 2/23/2024
- Listing agreement: Exclusive Right To Sell
- Listing terms: Bank Portfolio,Cash,VA Loan,Conventional
- Inclusions: Additional Storage Space, Air Conditioning, Common Area Maintenance, Community Center, Electricity, Gas, Grounds Maintenance, Heat, Hvac Maint, Lawn Service, Parking, Pool Maintenance, Recreation Facility, Sewer, Trash Removal, Water
- Exclusions: Insurance, Light Bulbs / Filters / Fuses / Alarm Care, Minor Interior Maintenance
- Ownership: Condominium
Price history
| Date | Event | Price |
|---|---|---|
| 8/1/2024 | Sold | $218,000-0.5%$229/sqft |
Source:  Bright MLS #VAFX2164478 Report a problem Bright MLS #VAFX2164478 Report a problem | ||
| 7/20/2024 | Pending sale | $219,000$231/sqft |
Source: Bright MLS #VAFX2164478 Report a problem | ||
| 6/9/2024 | Contingent | $219,000$231/sqft |
Source: Bright MLS #VAFX2164478 Report a problem | ||
| 5/23/2024 | Price change | $219,000+4.8%$231/sqft |
Source: Bright MLS #VAFX2164478 Report a problem | ||
| 5/11/2024 | Listed for sale | $209,000$220/sqft |
Source: Bright MLS #VAFX2164478 Report a problem | ||
| 4/17/2024 | Listing removed | -- |
Source: Bright MLS #VAFX2164478 Report a problem | ||
| 3/6/2024 | Price change | $209,000-4.6%$220/sqft |
Source: Bright MLS #VAFX2164478 Report a problem | ||
| 2/23/2024 | Listed for sale | $219,000+13172.7%$231/sqft |
Source: Bright MLS #VAFX2164478 Report a problem | ||
| 7/31/2023 | Listing removed | -- |
Source: Bright MLS #VAFX2140652 Report a problem | ||
| 7/29/2023 | Listed for rent | $1,900+2.7%$2/sqft |
Source: Bright MLS #VAFX2140652 Report a problem | ||
| 5/16/2023 | Listing removed | -- |
Source: Bright MLS #VAFX2125794 Report a problem | ||
| 5/7/2023 | Listed for rent | $1,850+12.1%$2/sqft |
Source: Bright MLS #VAFX2125794 Report a problem | ||
| 3/25/2021 | Listing removed | -- |
Source:  Century 21 Redwood Realty Report a problem Century 21 Redwood Realty Report a problem | ||
| 3/18/2021 | Listed for rent | $1,650$2/sqft |
Source: Century 21 Redwood Realty #VAFX1187150 Report a problem | ||
| 8/13/2020 | Listing removed | $1,650$2/sqft |
Source: Century 21 Redwood Realty #VAFX1145720 Report a problem | ||
| 8/12/2020 | Listed for rent | $1,650$2/sqft |
Source: Century 21 Redwood Realty #VAFX1145720 Report a problem | ||
| 8/29/2019 | Sold | $1,650-99%$2/sqft |
Source: Agent Provided Report a problem | ||
| 8/22/2019 | Listing removed | $1,650$2/sqft |
Source: Century 21 Redwood Realty Report a problem | ||
| 7/20/2019 | Listed for rent | $1,650$2/sqft |
Source: Century 21 Redwood Realty Report a problem | ||
| 7/29/2016 | Sold | $170,000$179/sqft |
Source: Public Record Report a problem | ||
Public tax history
| Year | Property taxes | Tax assessment |
|---|---|---|
| 2025 | $2,320 +5.8% | $200,730 +6% |
| 2024 | $2,193 +7.8% | $189,280 +5% |
| 2023 | $2,034 -1.3% | $180,270 |
| 2022 | $2,061 | $180,270 |
| 2021 | -- | $180,270 -5% |
| 2020 | $2,246 +2.9% | $189,760 +2.9% |
| 2019 | $2,182 +6.7% | $184,340 +6.7% |
| 2018 | $2,044 +7.3% | $172,700 +5.2% |
| 2017 | $1,906 +0.2% | $164,140 |
| 2016 | $1,902 +17.5% | $164,140 +13.2% |
| 2015 | $1,619 +12.2% | $145,050 +11.9% |
| 2014 | $1,443 | $129,620 +12.2% |
| 2013 | -- | $115,520 -4% |
| 2012 | -- | $120,370 -20% |
| 2011 | -- | $150,460 +9% |
| 2010 | -- | $138,040 -12% |
| 2009 | -- | $156,860 -29% |
| 2008 | -- | $220,930 -6.3% |
| 2007 | -- | $235,830 +151.8% |
| 2003 | -- | $93,655 +21% |
| 2002 | -- | $77,400 |
Find assessor info on the county website
Neighborhood: 22303
Nearby homes
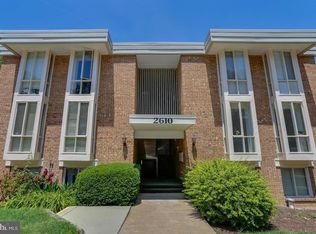
- $240,0003 bd2 ba1.2k sqft2610 Indian Dr #39, Alexandria, VA 22303Sold
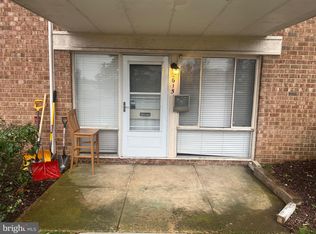
- $155,0001 bd1 ba757 sqft2615 Huntington Ave #49, Alexandria, VA 22303Sold
- $182,5001 bd1 ba757 sqft2621 Huntington Ave #34, Alexandria, VA 22303Sold

- $155,0001 bd1 ba757 sqft2613 Huntington Ave #50, Alexandria, VA 22303Sold

- $26,400-- bd-- ba-- sqftIndian Trail, Madison, MD 21648Off Market
- $26,300-- bd-- ba-- sqftIndian Trail, Madison, MD 21648Off Market
- $221,4002 bd1 ba1k sqft2621 Huntington Ave APT 33, Alexandria, VA 22303Off Market
- $254,7003 bd1 ba1.2k sqft2610 Indian Dr #35, Alexandria, VA 22303Off Market
Nearby schools
GreatSchools rating
- 3/10Cameron Elementary SchoolGrades: PK-6Distance: 0.8 mi
- 7/10Twain Middle SchoolGrades: 7-8Distance: 2 mi
- 4/10Edison High SchoolGrades: 9-12Distance: 3.2 mi
Schools provided by the listing agent
- Elementary: Cameron
- Middle: Cameron
- High: Edison
- District: Fairfax County Public Schools
Source: Bright MLS. This data may not be complete. We recommend contacting the local school district to confirm school assignments for this home.
Get a cash offer in 3 minutes
Find out how much your home could sell for in as little as 3 minutes with a no-obligation cash offer.
Estimated market value
$221,000
Get a cash offer in 3 minutes
Find out how much your home could sell for in as little as 3 minutes with a no-obligation cash offer.
Estimated market value
$221,000
- Virginia
- Fairfax County
- Huntington
- 22303
- 2608 Indian Dr Unit 47
Nearby cities
Nearby zip codes
Other Huntington Topics
