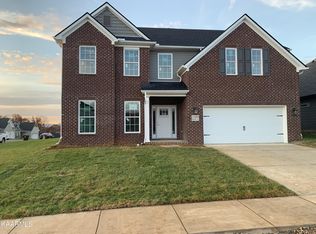
Gorgeous Hudson ''B'' plan w/beautiful arch above front entrance. Features 18' x 10' covered patio, formal dining plus 2 story family room w/bay window, gas fireplace w/stone to 2nd story, built-in bookcases, upgraded 5th BR guest suite on main level w/full bath & private study w/French doors. Stylish kitchen includes Onyx black base cabinets & island w/white wall cabinets &/quartz tops plus white farmhouse sink, walk-in pantry & breakfast area. Black stainless appliances including chimney hood, microwave drawer, slide-in gas range plus refrigerator. The upstairs Primary Bedroom Suite has spacious sitting area & double tray ceiling, double doors to the Primary Bath, dual walk-in closets, dual vanities, drop in garden tub & 6'7 x 4' fully tiled shower.
This property is not currently displayed as for sale or rent on Zillow. This may be different from what's on other websites or public sources.