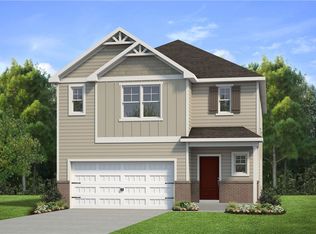
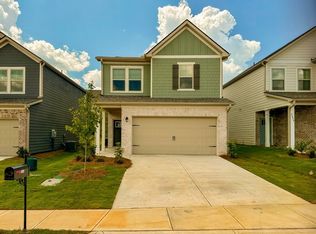
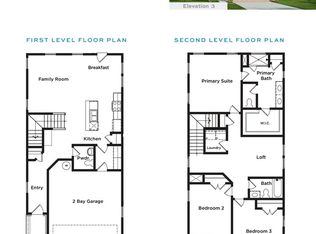
**Unlock $10,000 in closing cost assistance from the builder and up to 2% from the lender by utilizing one of our Approved Lenders** The beautiful Layla II plan built by DRB Homes. 4 bedroom/2.5 bath home with open kitchen, quartz countertops, tile backsplash, stainless appliances including oven, dishwasher, and microwave. Gutters, screens, blinds, builders warranty, RWC home warranty, and 1 year termite bond are also included in this home. Amenities area with pool and cabana.
Pending
Price cut: $13.1K (6/25)
$284,993
2608 Jansen Ave, Opelika, AL 36804
4beds
2,001sqft
Single Family Residence
Built in 2026
6,098 Square Feet Lot
$-- Zestimate®
$142/sqft
$-- HOA
What's special
Quartz countertopsTile backsplashOpen kitchen
- 85 days
- 43
- 3
Zillow last checked:
Listing updated:
Listed by:
ELYSA BROWN,
BERKSHIRE HATHAWAY HOMESERVICES 334-826-1010
Source: LCMLS,MLS#: 180889Originating MLS: Lee County Association of REALTORS
Facts & features
Interior
Bedrooms & bathrooms
- Bedrooms: 4
- Bathrooms: 3
- Full bathrooms: 2
- 1/2 bathrooms: 1
Heating
- Heat Pump
Cooling
- Heat Pump
Appliances
- Included: Some Electric Appliances, Dishwasher, Electric Range, Microwave, Stove
- Laundry: Washer Hookup, Dryer Hookup
Features
- Ceiling Fan(s), Garden Tub/Roman Tub, Kitchen Island, Pantry, Wired for Sound, Window Treatments
- Flooring: Carpet, Plank, Simulated Wood
- Windows: Window Treatments
- Has fireplace: No
- Fireplace features: None
Interior area
- Total interior livable area: 2,001 sqft
- Finished area above ground: 2,001
- Finished area below ground: 0
Property
Parking
- Total spaces: 2
- Parking features: Attached, Garage, Two Car Garage
- Attached garage spaces: 2
Features
- Levels: Two
- Stories: 2
- Patio & porch: Patio
- Pool features: Community
- Fencing: None
Lot
- Size: 6,098 Square Feet
- Features: < 1/4 Acre
Construction
Type & style
- Home type: SingleFamily
- Property subtype: Single Family Residence
Materials
- Brick Veneer, Cement Siding
- Foundation: Slab
Condition
- New Construction
- New construction: Yes
- Year built: 2026
Utilities & green energy
- Utilities for property: Electricity Available, Sewer Connected, Underground Utilities
Community & HOA
Community
- Subdivision: VILLAGE AT WATERFORD
HOA
- Has HOA: Yes
- Amenities included: Other, See Remarks
Location
- Region: Opelika
Financial & listing details
- Price per square foot: $142/sqft
- Date on market: 6/6/2026
- Cumulative days on market: 85 days
- Electric utility on property: Yes
Estimated market value
Not available
Estimated sales range
Not available
Not available
Price history
| Date | Event | Price |
|---|---|---|
| 8/5/2026 | Pending sale | $284,993$142/sqft |
Source: LCMLS #180889 Report a problem | ||
| 6/25/2026 | Price change | $284,993-4.4%$142/sqft |
Source: LCMLS #180889 Report a problem | ||
| 6/6/2026 | Listed for sale | $298,090$149/sqft |
Source: LCMLS #180889 Report a problem | ||
Public tax history
Tax history is unavailable.
Monthly payment
Est. payment
Payment breakdown
Explore the cost of this home by adjusting the details. Changes won't be saved.Climate risks
Neighborhood: 36804
Nearby schools
Schools provided by the listing agent
- Elementary: NORTHSIDE INTERMEDIATE/SOUTHVIEW PRIMARY
- Middle: NORTHSIDE INTERMEDIATE/SOUTHVIEW PRIMARY
Source: LCMLS. This data may not be complete. We recommend contacting the local school district to confirm school assignments for this home.

Similar homes
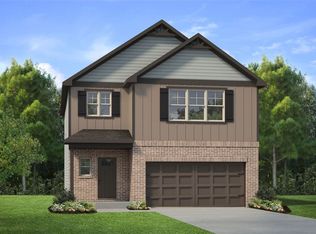
- $276,7904 bd3 ba1.7k sqft2580 Stokes Dr, Opelika, AL 36804New Construction
 MLS ID #181954, ELYSA BROWN, BERKSHIRE HATHAWAY HOMESERVICES. LCMLS
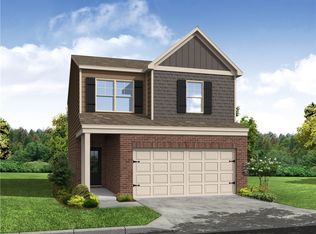
 - $274,9934 bd3 ba1.7k sqft2610 Stokes Dr, Opelika, AL 36804New Construction
 LCMLS
LCMLS - $262,9933 bd3 ba1.6k sqft2586 Stokes Dr, Opelika, AL 36804New Construction
 MLS ID #181953, ELYSA BROWN, BERKSHIRE HATHAWAY HOMESERVICES. LCMLS
 - $279,9933 bd3 ba1.8k sqft2571 Arlee Ave, Opelika, AL 36804New Construction
 MLS ID #181955, ELYSA BROWN, BERKSHIRE HATHAWAY HOMESERVICES. LCMLS
 - $371,4004 bd3 ba2.3k sqft2309 Morrison Trce, Opelika, AL 36804New Construction
 CBORGA
