Skip main navigation
Sold for $348,000
  • $348,000

    2608 King George St, Dayton, OH 45431

    3beds
    2,556sqft
    Single Family Residence
    Built in 2006
    5,314 Square Feet Lot
    $349,300 Zestimate®
    $136/sqft
    $2,568 Estimated rent

    Home value

    $349,300

    $332,000 - $367,000

    $2,568/mo

    Zestimate® history
    Loading
    Loading...

    Owner options

    List your home for rent

    $2,568/mo

    Rent Zestimate®

    Find your next renter with Zillow Rental Manager. Plus, with online applications, you can quickly screen prospective tenants – for free.

    Learn more

    $2,568/mo

    Rent Zestimate®

    Refinance and save

    $2,535/mo

    Est. payment

    Refinancing to a lower rate could help reduce your monthly payments and save thousands over the life of the loan.

    See today's rates

    $2,535/mo

    Est. payment

    Explore your selling options

    Work with a Zillow partner agent

    Leverage their expertise and Zillow's premium Showcase listings to get your home seen by more buyers.

    Get started

    List with your own agent

    Get your home in front of millions of buyers by listing it on Zillow.

    Learn how to do it

    Sell it yourself

    Take full control of how buyers see your home on Zillow by listing For Sale by Owner (FSBO).

    List your home

    What's special

    Fantastic curb appealDedicated officeNew garage doorUtility roomFormal dining roomNewer dishwasherPlenty of storage space
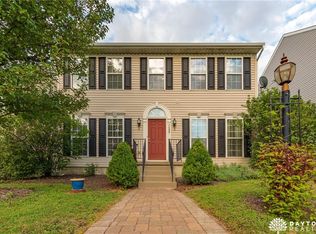
    This beautifully maintained charmer in the desirable Royal Pointe community is ready for its next owner! From the moment you arrive, you’ll appreciate the fantastic curb appeal. Step inside to discover fresh paint throughout the entire home and brand new carpet in the front living room, office, staircase, hallway, and all upstairs bedrooms. Hardwood flooring continues through much of the main level, creating a warm and inviting feel.The spacious eat in kitchen opens to the family room, making it the perfect space for entertaining and everyday living. The formal living room features a gorgeous gas fireplace, while a formal dining room, dedicated office, utility room, and powder room complete the main level.Upstairs, you’ll find a spacious primary suite with a large walk in closet and private bath featuring dual vanities, along with two additional generously sized bedrooms and a full bath.The finished basement offers a large recreation room, an additional bedroom with its own full bathroom, plus plenty of storage space. The home has also seen several important updates, including a new garage door and HVAC system in 2024, a newer dishwasher, and a water heater that is approximately 8 years old.Additional features include lighting controlled by remote switches, a stove already wired for either gas or electric, and a refrigerator with an ice maker that is currently not operational.This home offers the perfect combination of space, thoughtful updates, and peace of mind. Schedule your private showing today!

    Zillow last checked:

    Listing updated:

    Listed by:

    Erin Warfield (937)848-6255,

    Keller Williams Advisors Rlty

    Bought with:

    Ashlyn Pike, 2026002804

    RE/MAX Victory + Affiliates

    Renee Lincoln, 2009003033

    RE/MAX Victory + Affiliates

    Source: DABR MLS,MLS#: 964985MLS LogoOriginating MLS: Dayton Area Board of REALTORS

    Facts & features

    Interior

    Bedrooms & bathrooms
    • Bedrooms: 3
    • Bathrooms: 4
    • Full bathrooms: 3
    • 1/2 bathrooms: 1
    • Main level bathrooms: 1
    Bedroom
    • Level: Second
    • Dimensions: 18 x 14
    Bedroom
    • Level: Second
    • Dimensions: 12 x 12
    Bedroom
    • Level: Second
    • Dimensions: 12 x 12
    Breakfast room nook
    • Level: Main
    • Dimensions: 11 x 8
    Dining room
    • Level: Main
    • Dimensions: 13 x 11
    Entry foyer
    • Level: Main
    • Dimensions: 12 x 6
    Family room
    • Level: Main
    • Dimensions: 18 x 17
    Kitchen
    • Level: Main
    • Dimensions: 13 x 10
    Office
    • Level: Second
    • Dimensions: 12 x 11
    Utility room
    • Level: Main
    • Dimensions: 8 x 6
    Heating
    • Forced Air
    Cooling
    • Central Air
    Appliances
    • Included: Disposal, Range, Refrigerator, Gas Water Heater
    Features
    • Ceiling Fan(s), Walk-In Closet(s)
    • Basement: Finished
    Interior area
    • Total structure area: 2,556
    • Total interior livable area: 2,556 sqft

    Property

    Parking
    • Total spaces: 2
    • Parking features: Garage, Two Car Garage
    • Garage spaces: 2
    Features
    • Levels: Two
    • Stories: 2
    • Patio & porch: Deck, Patio
    • Exterior features: Deck, Patio
    Lot
    • Size: 5,314 Square Feet
    • Dimensions: 43' x 119' x 43' x 121'
    Details
    • Parcel number: B42000100120026500
    • Zoning: Residential
    • Zoning description: Residential
    • Other equipment: Dehumidifier, Satellite Dish

    Construction

    Type & style
    • Home type: SingleFamily
    • Property subtype: Single Family Residence
    Materials
    • Vinyl Siding
    Condition
    • Year built: 2006

    Utilities & green energy

    • Utilities for property: Cable Available

    Community & HOA

    Community
    • Security: Smoke Detector(s)
    • Subdivision: Royal Pointe Sec 07
    HOA
    • Has HOA: No
    • HOA fee: $70 monthly
    Location
    • Region: Dayton

    Financial & listing details

    • Price per square foot: $136/sqft
    • Tax assessed value: $300,710
    • Annual tax amount: $6,938
    • Date on market: 7/24/2026
    • Listing terms: Conventional,FHA,VA Loan

    Price history

    DateEventPrice
    8/27/2026Sold$348,000-0.6%$136/sqft
    Source: DABR MLS #964985 Report a problem
    7/27/2026Pending sale$350,000$137/sqft
    Source: DABR MLS #964985 Report a problem
    7/24/2026Listed for sale$350,000+52.2%$137/sqft
    Source: DABR MLS #964985 Report a problem
    7/27/2018Sold$230,000$90/sqft
    Source: Public Record Report a problem
    6/18/2018Pending sale$230,000$90/sqft
    Source: Coldwell Banker Heritage #766184 Report a problem
    6/7/2018Listed for sale$230,000+9.3%$90/sqft
    Source: Coldwell Banker Heritage #766184 Report a problem
    7/15/2008Sold$210,400+5.5%$82/sqft
    Source: Public Record Report a problem
    6/9/2006Sold$199,400$78/sqft
    Source: Public Record Report a problem

    Public tax history

    YearProperty taxesTax assessment
    2025$6,938 +1%$105,240
    2024$6,871 -0.5%$105,240
    2023$6,906 +12.6%$105,240 +26.9%
    2022$6,135 +2.1%$82,960
    2021$6,011 -0.7%$82,960
    2020$6,056 -0.1%$82,960 +9.4%
    2019$6,064 +25.2%$75,830 +10.5%
    2018$4,845 +1.7%$68,650
    2017$4,763 +4.7%$68,650 +9.9%
    2016$4,551 +0.6%$62,460
    2015$4,524 $62,460
    2014$4,524 +9%$62,460 +0.5%
    2013$4,152 +7.9%$62,120
    2012$3,846 +99.6%$62,120
    2011$1,927 -51.1%$62,120 -8%
    2010$3,937 -3.2%$67,520
    2009$4,068 +5.8%$67,520
    2008$3,845 +2.6%$67,520 +0.6%
    2007$3,749 +685.4%$67,090 +727.3%
    2006$477 $8,110
    Find assessor info on the county website

    Neighborhood: 45431

    Nearby schools

    GreatSchools rating
    Schools provided by the listing agent
    • District: Beavercreek

    Source: DABR MLS. This data may not be complete. We recommend contacting the local school district to confirm school assignments for this home.

    Get a cash offer in 3 minutes
    Find out how much your home could sell for in as little as 3 minutes with a no-obligation cash offer.
    Estimated market value
    $349,300
    Get a cash offer in 3 minutes
    Find out how much your home could sell for in as little as 3 minutes with a no-obligation cash offer.
    Estimated market value
    $349,300