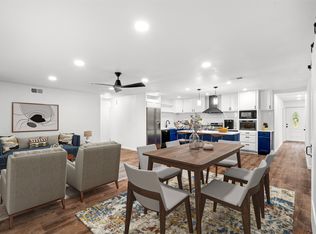
This feels like home is what you will say when you walk into this lovely well maintained 3 bedroom 2 bath home. Beautiful hardwood floors throughout. Large picture window floods the living room with natural light. Kitchen features granite counters, stainless steel gas range and dishwasher. Bathrooms have some updates and beautiful blue tile. A canopy of trees and a covered patio in the large backyard make a perfect setting for family gatherings and entertaining. Storage building in back with electricity would make a nice workshop or great for storage and lawn equipment. Gas line replaced in 2019. New insulation and duct cleaning in 2019. Windows replaced in 2016. Roof replaced in 2020. Eleven piers installed in 2014 and shims in 2023. Great location close to major freeways and a short drive to downtown Dallas. Bike to White Rock Lake or many of the local trendy restaurants in the renovated Casa View Shopping Center.
Sold
Price Unknown
2608 Klondike Dr, Dallas, TX 75228
3beds
1,384sqft
Single Family Residence
Built in 1955
9,365 Square Feet Lot
$285,200 Zestimate®
$--/sqft
$2,161 Estimated rent
Home value
$285,200
$268,000 - $302,000
$2,161/mo
Zestimate® history
Owner options
List your home for rent
$2,161/mo
Rent Zestimate®
Find your next renter with Zillow Rental Manager. Plus, with online applications, you can quickly screen prospective tenants – for free.
$2,161/mo
Rent Zestimate®
Refinance and save
Refinancing to a lower rate could help reduce your monthly payments and save thousands over the life of the loan.
Explore your selling options
Work with a Zillow partner agent
Leverage their expertise and Zillow's premium Showcase listings to get your home seen by more buyers.
Get startedList with your own agent
Get your home in front of millions of buyers by listing it on Zillow.
Learn how to do itSell it yourself
Take full control of how buyers see your home on Zillow by listing For Sale by Owner (FSBO).
List your homeWhat's special
Zillow last checked:
Listing updated:
Listed by:
Becky Stillwell 0301666 214-526-5626,
David Griffin & Company 214-526-5626,
David Collier 0294413 214-536-8517,
David Griffin & Company
Bought with:
Sam Bullard
Dave Perry Miller Real Estate
Source: NTREIS,MLS#: 20426791
Facts & features
Interior
Bedrooms & bathrooms
- Bedrooms: 3
- Bathrooms: 2
- Full bathrooms: 2
Primary bedroom
- Features: En Suite Bathroom
- Level: First
- Dimensions: 13 x 11
Bedroom
- Level: First
- Dimensions: 12 x 10
Bedroom
- Level: First
- Dimensions: 11 x 9
Breakfast room nook
- Level: First
- Dimensions: 7 x 6
Dining room
- Level: First
- Dimensions: 9 x 9
Kitchen
- Features: Built-in Features, Eat-in Kitchen, Granite Counters, Pantry
- Level: First
- Dimensions: 18 x 8
Living room
- Level: First
- Dimensions: 15 x 12
Heating
- Central, Natural Gas
Cooling
- Central Air, Electric
Appliances
- Included: Dishwasher, Disposal, Gas Range, Gas Water Heater
- Laundry: In Kitchen
Features
- Decorative/Designer Lighting Fixtures, Eat-in Kitchen, Granite Counters, Pantry
- Flooring: Hardwood, Tile
- Windows: Window Coverings
- Has basement: No
- Has fireplace: No
Interior area
- Total interior livable area: 1,384 sqft
Property
Parking
- Total spaces: 1
- Parking features: Door-Single, Driveway, Garage Faces Front, Garage, Garage Door Opener
- Attached garage spaces: 1
- Has uncovered spaces: Yes
Features
- Levels: One
- Stories: 1
- Patio & porch: Covered, Deck
- Pool features: None
- Fencing: Chain Link,Wood
Lot
- Size: 9,365 Square Feet
- Dimensions: 62 x 148
- Features: Interior Lot, Many Trees
Details
- Additional structures: Shed(s)
- Parcel number: 00000710509000000
Construction
Type & style
- Home type: SingleFamily
- Architectural style: Traditional,Detached
- Property subtype: Single Family Residence
Materials
- Brick
- Foundation: Pillar/Post/Pier
- Roof: Composition
Condition
- Year built: 1955
Utilities & green energy
- Sewer: Public Sewer
- Water: Public
- Utilities for property: Sewer Available, Water Available
Community & HOA
Community
- Subdivision: Cloverdale 03
HOA
- Has HOA: No
Location
- Region: Dallas
Financial & listing details
- Tax assessed value: $268,560
- Annual tax amount: $6,451
- Date on market: 9/15/2023
- Cumulative days on market: 4 days
- Listing terms: Cash,Conventional,FHA,VA Loan
- Exclusions: Curtains. Blinds will remain.
Price history
| Date | Event | Price |
|---|---|---|
| 1/23/2025 | Listing removed | $2,200$2/sqft |
Source: Zillow Rentals Report a problem | ||
| 11/9/2024 | Price change | $2,200-6.4%$2/sqft |
Source: Zillow Rentals Report a problem | ||
| 10/3/2024 | Price change | $2,350-4.1%$2/sqft |
Source: Zillow Rentals Report a problem | ||
| 8/31/2024 | Price change | $2,450-1.8%$2/sqft |
Source: Zillow Rentals Report a problem | ||
| 8/23/2024 | Price change | $2,495-2.2%$2/sqft |
Source: Zillow Rentals Report a problem | ||
| 7/25/2024 | Listed for rent | $2,550-7.2%$2/sqft |
Source: Zillow Rentals Report a problem | ||
| 7/3/2024 | Listing removed | -- |
Source: Zillow Rentals Report a problem | ||
| 6/1/2024 | Listed for rent | $2,747$2/sqft |
Source: Zillow Rentals Report a problem | ||
| 10/18/2023 | Sold | -- |
Source: NTREIS #20426791 Report a problem | ||
| 9/26/2023 | Pending sale | $265,000$191/sqft |
Source: NTREIS #20426791 Report a problem | ||
| 9/20/2023 | Contingent | $265,000$191/sqft |
Source: NTREIS #20426791 Report a problem | ||
| 9/15/2023 | Listed for sale | $265,000+202.9%$191/sqft |
Source: NTREIS #20426791 Report a problem | ||
| 5/5/2012 | Listing removed | $87,500$63/sqft |
Source: Jency Hills & Associates #11706671 Report a problem | ||
| 4/21/2012 | Price change | $87,500-5.4%$63/sqft |
Source: Jency Hills & Associates #11706671 Report a problem | ||
| 3/30/2012 | Price change | $92,500-5.1%$67/sqft |
Source: Jency Hills & Associates #11706671 Report a problem | ||
| 1/27/2012 | Price change | $97,500-7.1%$70/sqft |
Source: Jency Hills & Associates #11706671 Report a problem | ||
| 1/17/2012 | Listed for sale | $104,900+75.1%$76/sqft |
Source: Jency Hills & Associates #11706671 Report a problem | ||
| 11/17/2011 | Sold | -- |
Source: Agent Provided Report a problem | ||
| 10/21/2011 | Listed for sale | $59,900$43/sqft |
Source: Coldwell Banker Residential Brokerage - #11674760 Report a problem | ||
Public tax history
| Year | Property taxes | Tax assessment |
|---|---|---|
| 2025 | $5,980 -0.4% | $268,560 |
| 2024 | $6,002 +4565.3% | $268,560 +4.1% |
| 2023 | $129 -53.9% | $257,990 |
| 2022 | $279 +20.1% | $257,990 +30.9% |
| 2021 | $232 +37.3% | $197,150 |
| 2020 | $169 +73.7% | $197,150 +12.5% |
| 2019 | $97 +35.8% | $175,260 +12.9% |
| 2018 | $72 +82.6% | $155,230 +23.4% |
| 2017 | $39 -56.7% | $125,810 +20.1% |
| 2016 | $91 +497.8% | $104,780 +11.6% |
| 2015 | $15 | $93,930 +9.4% |
| 2014 | $15 | $85,890 |
| 2013 | -- | -- |
| 2012 | -- | -- |
| 2011 | -- | -- |
| 2010 | -- | -- |
| 2009 | -- | -- |
| 2008 | -- | -- |
| 2007 | -- | -- |
| 2005 | -- | -- |
| 2004 | -- | -- |
| 2003 | -- | -- |
| 2002 | -- | -- |
| 2001 | -- | -- |
Find assessor info on the county website
Neighborhood: 75228
Nearby homes
- $--5 bd3 ba1.9k sqft2604 Klondike Dr, Dallas, TX 75228Sold
- $247,6003 bd2 ba1.3k sqft2612 Klondike Dr, Dallas, TX 75228Off Market
- $199,5003 bd1 ba1k sqft2550 Klondike Dr, Dallas, TX 75228Off Market
- $225,1003 bd1 ba1.2k sqft2618 Klondike Dr, Dallas, TX 75228Off Market
- $--3 bd2 ba1.1k sqft2607 Jonesboro Ave, Dallas, TX 75228Sold
- $239,4003 bd2 ba1.1k sqft2603 Jonesboro Ave, Dallas, TX 75228Off Market
- $215,0003 bd1 ba1.1k sqft2611 Jonesboro Ave, Dallas, TX 75228Off Market
- $247,4004 bd2 ba1.2k sqft2622 Klondike Dr, Dallas, TX 75228Off Market
Nearby schools
GreatSchools rating
- 5/10Edwin J Kiest Elementary SchoolGrades: PK-5Distance: 0.5 mi
- 5/10W High Gaston Middle SchoolGrades: 6-8Distance: 1.4 mi
- 4/10Bryan Adams High SchoolGrades: 9-12Distance: 0.9 mi
Schools provided by the listing agent
- Elementary: Kiest
- Middle: Gaston
- High: Adams
- District: Dallas ISD
Source: NTREIS. This data may not be complete. We recommend contacting the local school district to confirm school assignments for this home.
Get a cash offer in 3 minutes
Find out how much your home could sell for in as little as 3 minutes with a no-obligation cash offer.
Estimated market value
$285,200
Get a cash offer in 3 minutes
Find out how much your home could sell for in as little as 3 minutes with a no-obligation cash offer.
Estimated market value
$285,200
- Texas
- Dallas County
- Dallas
- 75228
- 2608 Klondike Dr
Nearby cities
Nearby neighborhoods
Nearby zip codes
Other Dallas Topics
