Skip the wait, the extra costs, and the builder add-ons, this is the one that already has it all! Meticulously maintained and move-in-ready! Soaring ceilings, natural light, and elevated finishes define this South Arlington home designed for both everyday living and effortless entertaining. The two-story living room features rich wood floors, a stone fireplace with wood mantle, and high windows that bring in morning light. The open-concept kitchen anchors the home with an oversized granite island, stainless steel appliances, oven, microwave, custom vent hood, and abundant cabinetry—ideal for hosting or daily meal prep. Modern lighting and clean-lined finishes give the space a fresh, move-in ready feel. The primary suite offers a spacious retreat with tray ceiling detail and room for a sitting area. The spa-style bath includes a soaking tub, oversized walk-in shower, and dual vanities for a comfortable start and end to the day. Additional ensuite on the first floor. Upstairs offers two more bedrooms and secondary spaces providing flexibility for a home office, game room, or workout area. The backyard extends your living outdoors with room to relax or entertain. Why wait months for a new build when you can move into a home that already delivers the space, upgrades, and lifestyle you want, today? Conveniently located with access to Hwy 287, 360, and I-20, and just minutes from shopping and dining near Cooper and Arlington Highlands.
Sold
Price Unknown
2608 Kuykendall Dr, Arlington, TX 76001
4beds
3,964sqft
Single Family Residence
Built in 2015
10,323 Square Feet Lot
$555,100 Zestimate®
$--/sqft
$4,222 Estimated rent
Home value
$555,100
$522,000 - $594,000
$4,222/mo
Zestimate® history
Owner options
List your home for rent
$4,222/mo
Rent Zestimate®
Find your next renter with Zillow Rental Manager. Plus, with online applications, you can quickly screen prospective tenants – for free.
$4,222/mo
Rent Zestimate®
Refinance and save
Refinancing to a lower rate could help reduce your monthly payments and save thousands over the life of the loan.
Explore your selling options
Work with a Zillow partner agent
Leverage their expertise and Zillow's premium Showcase listings to get your home seen by more buyers.
Get startedList with your own agent
Get your home in front of millions of buyers by listing it on Zillow.
Learn how to do itSell it yourself
Take full control of how buyers see your home on Zillow by listing For Sale by Owner (FSBO).
List your homeWhat's special
Modern lightingElevated finishesStainless steel appliancesRich wood floorsOversized granite islandNatural lightClean-lined finishes
Zillow last checked:
Listing updated:
Listed by:
Sharmy McDonald 0639638 214-642-5880,
Keller Williams Realty DPR 972-732-6000,
Macey Gloff 0660242 214-233-6809,
Keller Williams Realty DPR
Bought with:
Carly Harrison, 0782509
Attorney Broker Services
Source: NTREIS,MLS#: 21194889
Facts & features
Interior
Bedrooms & bathrooms
- Bedrooms: 4
- Bathrooms: 5
- Full bathrooms: 3
- 1/2 bathrooms: 2
Primary bedroom
- Features: Ceiling Fan(s), En Suite Bathroom, Sitting Area in Primary
- Level: First
- Dimensions: 30 x 27
Bedroom
- Features: Ceiling Fan(s)
- Level: First
- Dimensions: 15 x 12
Bedroom
- Features: Ceiling Fan(s)
- Level: Second
- Dimensions: 13 x 12
Bedroom
- Level: Second
- Dimensions: 13 x 13
Primary bathroom
- Features: Dual Sinks, Garden Tub/Roman Tub, Separate Shower
- Level: First
- Dimensions: 22 x 17
Breakfast room nook
- Features: Eat-in Kitchen
- Level: First
- Dimensions: 13 x 10
Dining room
- Level: First
- Dimensions: 14 x 12
Other
- Level: Second
- Dimensions: 16 x 20
Other
- Level: Second
- Dimensions: 6 x 5
Kitchen
- Features: Granite Counters, Kitchen Island, Pantry
- Level: First
- Dimensions: 19 x 14
Living room
- Features: Ceiling Fan(s), Fireplace
- Level: First
- Dimensions: 18 x 25
Loft
- Level: Second
- Dimensions: 18 x 16
Office
- Level: First
- Dimensions: 12 x 12
Heating
- Central, Electric
Cooling
- Central Air, Ceiling Fan(s), Electric
Appliances
- Included: Dishwasher, Electric Cooktop, Electric Oven, Vented Exhaust Fan
- Laundry: Laundry in Utility Room
Features
- Decorative/Designer Lighting Fixtures, Open Floorplan, Vaulted Ceiling(s)
- Flooring: Carpet, Engineered Hardwood
- Has basement: No
- Number of fireplaces: 1
- Fireplace features: Living Room
Interior area
- Total interior livable area: 3,964 sqft
Property
Parking
- Total spaces: 2
- Parking features: Garage
- Attached garage spaces: 2
Features
- Levels: Two
- Stories: 2
- Patio & porch: Rear Porch, Covered
- Pool features: None
- Fencing: Back Yard,Wood
Lot
- Size: 10,323 Square Feet
- Features: Cleared, Interior Lot
Details
- Parcel number: 40371778
Construction
Type & style
- Home type: SingleFamily
- Architectural style: Traditional,Detached
- Property subtype: Single Family Residence
Materials
- Brick
- Foundation: Slab
- Roof: Composition
Condition
- Year built: 2015
Utilities & green energy
- Sewer: Public Sewer
- Water: Public
- Utilities for property: Sewer Available, Water Available
Community & HOA
Community
- Subdivision: Hartstone Meadows
HOA
- Has HOA: No
Location
- Region: Arlington
Financial & listing details
- Tax assessed value: $780,305
- Annual tax amount: $13,234
- Date on market: 3/5/2026
- Cumulative days on market: 41 days
- Listing terms: Cash,Conventional,FHA,VA Loan
Price history
| Date | Event | Price |
|---|---|---|
| 6/3/2026 | Sold | -- |
Source: NTREIS #21194889 Report a problem | ||
| 5/6/2026 | Pending sale | $574,900$145/sqft |
Source: NTREIS #21194889 Report a problem | ||
| 4/16/2026 | Contingent | $574,900$145/sqft |
Source: NTREIS #21194889 Report a problem | ||
| 4/8/2026 | Price change | $574,900-4%$145/sqft |
Source: NTREIS #21194889 Report a problem | ||
| 3/25/2026 | Price change | $599,000-4.8%$151/sqft |
Source: NTREIS #21194889 Report a problem | ||
| 3/18/2026 | Price change | $629,000-3.2%$159/sqft |
Source: NTREIS #21194889 Report a problem | ||
| 3/5/2026 | Listed for sale | $650,000+62.5%$164/sqft |
Source: NTREIS #21194889 Report a problem | ||
| 3/9/2017 | Sold | -- |
Source: Agent Provided Report a problem | ||
| 2/10/2017 | Pending sale | $399,900$101/sqft |
Source: Keller Williams Realty Arlington #13519453 Report a problem | ||
| 1/12/2017 | Listed for sale | $399,900$101/sqft |
Source: Keller Williams Realty Arlington #13519453 Report a problem | ||
| 12/9/2016 | Listing removed | $399,900$101/sqft |
Source: Keller Williams Realty Arlington #13425824 Report a problem | ||
| 11/26/2016 | Price change | $399,900-5.9%$101/sqft |
Source: Keller Williams Realty Arlington #13425824 Report a problem | ||
| 10/17/2016 | Price change | $425,000-5.6%$107/sqft |
Source: Keller Williams Realty Arlington #13425824 Report a problem | ||
| 9/5/2016 | Price change | $450,000-5.3%$114/sqft |
Source: Keller Williams Realty Arlington #13425824 Report a problem | ||
| 7/20/2016 | Listed for sale | $475,000+691.7%$120/sqft |
Source: Keller Williams Realty Arlington #13425824 Report a problem | ||
| 12/2/2014 | Listing removed | $60,000$15/sqft |
Source: Keller Williams Realty #13049238 Report a problem | ||
| 11/6/2014 | Listed for sale | $60,000$15/sqft |
Source: Keller Williams Realty Arlingt #13049238 Report a problem | ||
Public tax history
| Year | Property taxes | Tax assessment |
|---|---|---|
| 2025 | $11,736 +7.4% | $780,305 |
| 2024 | $10,929 +8.3% | $780,305 +18.2% |
| 2023 | $10,089 -10% | $660,364 +34.6% |
| 2022 | $11,208 -13.3% | $490,669 -7.8% |
| 2021 | $12,933 +2.3% | $531,973 -0.2% |
| 2020 | $12,646 +9.7% | $533,118 -0.2% |
| 2019 | $11,529 -1.9% | $534,262 +25.9% |
| 2018 | $11,753 +54.6% | $424,391 +55.7% |
| 2017 | $7,600 +122.8% | $272,556 +122.3% |
| 2016 | $3,410 +303.6% | $122,613 +268.2% |
| 2015 | $845 | $33,300 +11% |
| 2014 | $845 | $30,000 |
| 2013 | -- | $30,000 |
| 2012 | -- | $30,000 |
| 2011 | -- | $30,000 |
| 2010 | -- | $30,000 -33.3% |
| 2009 | -- | $45,000 +23.5% |
| 2008 | -- | $36,450 |
| 2007 | -- | $36,450 |
| 2006 | -- | $36,450 |
| 2005 | -- | $36,450 +305% |
| 2004 | -- | $9,000 |
Find assessor info on the county website
Neighborhood: Southwest
Nearby homes
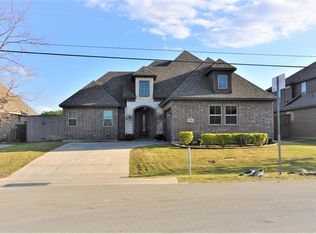
- $599,0005 bd4 ba3.4k sqft2606 Kuykendall Dr, Arlington, TX 76001Off Market
- $564,9003 bd4 ba3.3k sqft2610 Kuykendall Dr, Arlington, TX 76001Off Market
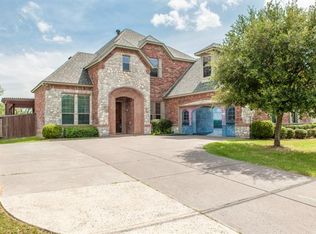
- $548,4004 bd3 ba3.2k sqft2604 Kuykendall Dr, Arlington, TX 76001Off Market
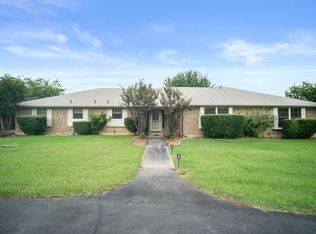
- $--4 bd3 ba2.6k sqft6939 Calender Rd, Arlington, TX 76001Sold
- $531,8004 bd2 ba2.6k sqft6939 Calender Rd, Arlington, TX 76001Off Market
- $343,6003 bd2 ba1.6k sqft6800 Jeanell Ln, Arlington, TX 76001Off Market
- $506,0003 bd3 ba3.3k sqft2602 Kuykendall Dr, Arlington, TX 76001Off Market
- $436,300-- bd-- ba-- sqftKuykendall Dr, Arlington, TX 76001Off Market
Nearby schools
GreatSchools rating
- 9/10Carol Holt Elementary SchoolGrades: PK-4Distance: 0.6 mi
- 5/10T A Howard Middle SchoolGrades: 7-8Distance: 0.8 mi
- 5/10Summit High SchoolGrades: 9-12Distance: 1.8 mi
Schools provided by the listing agent
- Elementary: Carol Holt
- Middle: Howard
- High: Legacy
- District: Mansfield ISD
Source: NTREIS. This data may not be complete. We recommend contacting the local school district to confirm school assignments for this home.
Get a cash offer in 3 minutes
Find out how much your home could sell for in as little as 3 minutes with a no-obligation cash offer.
Estimated market value
$555,100
Get a cash offer in 3 minutes
Find out how much your home could sell for in as little as 3 minutes with a no-obligation cash offer.
Estimated market value
$555,100
- Texas
- Tarrant County
- Arlington
- 76001
- Southwest
- 2608 Kuykendall Dr
Nearby cities
Nearby neighborhoods
Nearby zip codes
Other Arlington Topics
