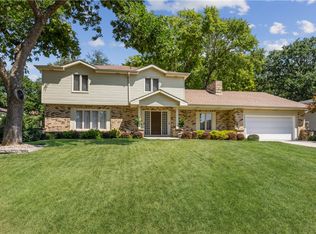
Welcome home to this fantastic move-in ready two story with so many recent updates! With over 2500 square feet of living space, you can't go wrong. The main area has been updated with all new LVP flooring throughout. Take advantage of the abundant space you have in your living area, bonus family room with brick electric fireplace, and formal dining room. The large kitchen features updated and beautifully painted kitchen cabinets, updated lighting fixtures, including under cabinet lighting, newer stainless steel appliances, a new stylish, tiled backsplash, new quartz countertops, and eat in kitchen. Venture to the 2nd level to find 3 spacious bedrooms, including the primary suite with primary bath and walk-in closet. The second level features new carpeting. Both bathrooms on the second level have been updated with LVP, new toilets, and a new cabinet in the primary. Add even more living space with a partially finished basement with new carpeting. Have even more peace of mind with the large updates already done for you, including new vinyl siding on the home, painted brick, all new interior paint throughout, new retaining wall, and a new Nest thermostat to tie it all in. A large corner lot gives lots of fenced yard space and a 2 car attached garage with EV charging outlet are really the cherry on top of this one of a kind home. Don't let this one pass you by.
Sold for $368,500
Street View
$368,500
2608 Linda Dr, Urbandale, IA 50322
3beds
2,016sqft
Single Family Residence
Built in 1967
0.42 Acres Lot
$400,000 Zestimate®
$183/sqft
$2,013 Estimated rent
Home value
$400,000
$380,000 - $420,000
$2,013/mo
Zestimate® history
Owner options
List your home for rent
$2,013/mo
Rent Zestimate®
Find your next renter with Zillow Rental Manager. Plus, with online applications, you can quickly screen prospective tenants – for free.
$2,013/mo
Rent Zestimate®
Refinance and save
$2,490/mo
Est. payment
Refinancing to a lower rate could help reduce your monthly payments and save thousands over the life of the loan.
$2,490/mo
Est. payment
Explore your selling options
Work with a Zillow partner agent
Leverage their expertise and Zillow's premium Showcase listings to get your home seen by more buyers.
Get startedList with your own agent
Get your home in front of millions of buyers by listing it on Zillow.
Learn how to do itSell it yourself
Take full control of how buyers see your home on Zillow by listing For Sale by Owner (FSBO).
List your homeWhat's special
Formal dining roomPainted brickAbundant spaceLarge corner lotBeautifully painted kitchen cabinetsUpdated lighting fixturesNew vinyl siding
Zillow last checked:
Listing updated:
Listed by:
Kyle Clarkson (515)218-5757,
LPT Realty, LLC
Bought with:
Betsy Sanders
Keller Williams Realty GDM
Source: DMMLS,MLS#: 687162 Originating MLS: Des Moines Area Association of REALTORS
Originating MLS: Des Moines Area Association of REALTORSFacts & features
Interior
Bedrooms & bathrooms
- Bedrooms: 3
- Bathrooms: 4
- Full bathrooms: 1
- 3/4 bathrooms: 1
- 1/2 bathrooms: 2
Heating
- Forced Air, Gas, Natural Gas
Cooling
- Central Air
Appliances
- Included: Dishwasher, Refrigerator, Stove
Features
- Dining Area, Separate/Formal Dining Room
- Number of fireplaces: 1
Interior area
- Total structure area: 2,016
- Total interior livable area: 2,016 sqft
- Finished area below ground: 512
Property
Parking
- Total spaces: 2
- Parking features: Attached, Garage, Two Car Garage
- Attached garage spaces: 2
Features
- Levels: Two
- Stories: 2
Lot
- Size: 0.42 Acres
- Dimensions: 120 x 153.8
Details
- Parcel number: 31202559046000
- Zoning: R-1L
Construction
Type & style
- Home type: SingleFamily
- Architectural style: Two Story
- Property subtype: Single Family Residence
Materials
- Cement Siding
- Foundation: Block
- Roof: Asphalt,Shingle
Condition
- Year built: 1967
Utilities & green energy
- Sewer: Public Sewer
- Water: Public
Community & HOA
HOA
- Has HOA: No
Location
- Region: Urbandale
Financial & listing details
- Price per square foot: $183/sqft
- Tax assessed value: $383,800
- Annual tax amount: $4,774
- Date on market: 1/3/2024
- Cumulative days on market: 100 days
- Listing terms: Cash,Conventional,FHA
- Road surface type: Concrete
Price history
| Date | Event | Price |
|---|---|---|
| 4/18/2024 | Sold | $368,500-3%$183/sqft |
Source:  DMMLS #687162 Report a problem DMMLS #687162 Report a problem | ||
| 2/23/2024 | Pending sale | $379,900$188/sqft |
Source: DMMLS #687162 Report a problem | ||
| 1/24/2024 | Listed for sale | $379,900$188/sqft |
Source: DMMLS #687162 Report a problem | ||
| 1/8/2024 | Listing removed | -- |
Source: DMMLS #687162 Report a problem | ||
| 1/3/2024 | Listed for sale | $379,900-2.6%$188/sqft |
Source: DMMLS #687162 Report a problem | ||
| 12/20/2023 | Listing removed | -- |
Source: DMMLS #685159 Report a problem | ||
| 12/12/2023 | Listed for sale | $389,900$193/sqft |
Source: DMMLS #685159 Report a problem | ||
| 11/27/2023 | Listing removed | -- |
Source: DMMLS #685159 Report a problem | ||
| 11/17/2023 | Price change | $389,900-1.3%$193/sqft |
Source: DMMLS #685159 Report a problem | ||
| 11/9/2023 | Listed for sale | $395,000+49.1%$196/sqft |
Source: DMMLS #685159 Report a problem | ||
| 6/26/2023 | Sold | $265,000+6%$131/sqft |
Source: DMMLS #674459 Report a problem | ||
| 6/5/2023 | Pending sale | $250,000$124/sqft |
Source: DMMLS #674459 Report a problem | ||
| 6/1/2023 | Listed for sale | $250,000$124/sqft |
Source: DMMLS #674459 Report a problem | ||
Public tax history
| Year | Property taxes | Tax assessment |
|---|---|---|
| 2025 | $5,204 +16.5% | $383,800 +12.8% |
| 2024 | $4,466 -6.1% | $340,200 +11.1% |
| 2023 | $4,754 +1.2% | $306,300 +17.1% |
| 2022 | $4,696 -0.6% | $261,600 |
| 2021 | $4,726 +1.5% | $261,600 +4.8% |
| 2020 | $4,654 +9.5% | $249,500 |
| 2019 | $4,250 +3.8% | $249,500 +14.2% |
| 2018 | $4,094 | $218,400 |
| 2017 | $4,094 +10.6% | $218,400 +10% |
| 2016 | $3,700 | $198,500 |
| 2015 | $3,700 +8.8% | $198,500 +5.5% |
| 2014 | $3,402 | $188,100 |
| 2013 | -- | $188,100 -0.2% |
| 2012 | -- | $188,500 |
| 2011 | -- | $188,500 -3% |
| 2010 | -- | $194,400 |
| 2009 | -- | $194,400 |
| 2008 | -- | $194,400 |
| 2007 | -- | $194,400 +6.7% |
| 2006 | -- | $182,200 |
| 2005 | -- | $182,200 +10.3% |
| 2003 | -- | $165,210 +4.1% |
| 2002 | -- | $158,690 |
| 2001 | -- | $158,690 |
Find assessor info on the county website
Neighborhood: 50322
Nearby homes
- $510,1003 bd3 ba2.4k sqft2604 Linda Dr, Urbandale, IA 50322Off Market
- $349,7004 bd3 ba2.3k sqft2808 Eula Dr, Urbandale, IA 50322Off Market

- $510,9003 bd4 ba2.4k sqft2700 Linda Dr, Urbandale, IA 50322Off Market
- $433,7003 bd3 ba2.8k sqft2609 Linda Dr, Urbandale, IA 50322Off Market
- $503,1005 bd1 ba2.1k sqft2600 Linda Dr, Urbandale, IA 50322Off Market
- $443,8004 bd3 ba2.3k sqft2615 Linda Dr, Urbandale, IA 50322Off Market
- $313,6003 bd2 ba1.5k sqft9325 Parkside Ln, Urbandale, IA 50322Off Market
- $430,4003 bd3 ba1.6k sqft2812 Eula Dr, Urbandale, IA 50322Off Market
Nearby schools
GreatSchools rating
- 4/10Crestview Elementary SchoolGrades: PK-6Distance: 0.8 mi
- 8/10Indian Hills Junior High SchoolGrades: 7-8Distance: 1 mi
- 4/10Valley High SchoolGrades: 10-12Distance: 2.2 mi
Schools provided by the listing agent
- District: West Des Moines
Source: DMMLS. This data may not be complete. We recommend contacting the local school district to confirm school assignments for this home.


Get pre-qualified for a loan
At Zillow Home Loans, we can pre-qualify you in as little as 5 minutes with no impact to your credit score.An equal housing lender. NMLS #10287.
Sell for more on Zillow
Get a Zillow Showcase℠ listing at no additional cost and you could sell for .
$400,000
2% more
+$8,000
With Zillow Showcase(estimated)
$408,000
- Iowa
- Polk County
- Urbandale
- 50322
- 2608 Linda Dr
Nearby cities
Nearby zip codes
Other Urbandale Topics
