Skip main navigation
For sale
  • Price cut: $16K (6/7)
    $399,000

    2608 Lockhart Ave, Dallas, TX 75228

    3beds
    2,112sqft
    : 
    Loading
    Get pre-qualified
    Single Family Residence
    Built in 1955
    7,797 Square Feet Lot
    $391,100 Zestimate®
    $189/sqft
    $-- HOA

    What's special

    Spacious and inviting layout
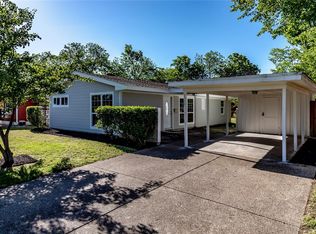
    Beautifully updated 3-bedroom, 2-bath home offering both comfort and modern style. This property features a spacious and inviting layout with a large dining area perfect for gatherings and entertaining. The kitchen is a true highlight, showcasing a stunning island with quartz countertops, complemented by matching quartz surfaces in both bathrooms. Throughout the home, you’ll find durable and elegant laminate flooring, along with newly installed cabinetry that adds a fresh, contemporary feel. The functional layout includes a convenient laundry room connected to the pantry for added efficiency. In the rear of the home, a separate room provides the perfect space for a private home office or flex area. Additionally, enjoy a generously sized family room ideal for entertaining or relaxing with loved ones. All windows have been recently replaced, enhancing energy efficiency and natural light throughout the home. Storage Shed in back yard. This move-in ready property combines thoughtful updates with practical living spaces—don’t miss the opportunity to make it yours!
    79 days
    |
    177
    |
    16
    |

    Zillow last checked:

    Listing updated:

    Listed by:

    Elimoreno Moreno 0667989,

    FDEZ REALTY 469-222-8689

    Source: NTREIS,MLS#: 21236927

    Loading...

      Facts & features

      Interior

      Bedrooms & bathrooms
      • Bedrooms: 3
      • Bathrooms: 2
      • Full bathrooms: 2
      Primary bedroom
      • Features: Ceiling Fan(s)
      • Level: First
      • Dimensions: 13 x 11
      Bedroom
      • Features: Ceiling Fan(s)
      • Level: First
      • Dimensions: 11 x 10
      Bedroom
      • Level: First
      • Dimensions: 13 x 11
      Bedroom
      • Features: Ceiling Fan(s)
      • Level: First
      • Dimensions: 10 x 8
      Den
      • Level: First
      • Dimensions: 12 x 12
      Dining room
      • Level: First
      • Dimensions: 8 x 12
      Family room
      • Level: First
      • Dimensions: 17 x 19
      Living room
      • Level: First
      • Dimensions: 23 x 16
      Utility room
      • Features: Linen Closet
      • Level: First
      • Dimensions: 8 x 5
      Appliances
      • Included: Dishwasher, Electric Oven, Electric Range, Electric Water Heater, Disposal, Microwave, Refrigerator
      Features
      • Decorative/Designer Lighting Fixtures, Eat-in Kitchen, Granite Counters, High Speed Internet, Kitchen Island, Pantry, Cable TV
      • Flooring: Ceramic Tile, Laminate
      • Has basement: No
      • Has fireplace: No
      Interior area
      • Total interior livable area: 2,112 sqft
      Video & virtual tour

      Property

      Parking
      • Parking features: Assigned
      Features
      • Levels: One
      • Stories: 1
      • Patio & porch: Deck
      • Pool features: None
      Lot
      • Size: 7,797 Square Feet
      Details
      • Parcel number: 00000710443000000

      Construction

      Type & style
      • Home type: SingleFamily
      • Architectural style: Detached
      • Property subtype: Single Family Residence
      Condition
      • Year built: 1955

      Utilities & green energy

      • Sewer: Public Sewer
      • Water: Public
      • Utilities for property: Natural Gas Available, Sewer Available, Separate Meters, Water Available, Cable Available

      Community & HOA

      Community
      • Subdivision: Cloverdale 03
      HOA
      • Has HOA: No
      Location
      • Region: Dallas

      Financial & listing details

      • Price per square foot: $189/sqft
      • Tax assessed value: $309,830
      • Annual tax amount: $6,899
      • Date on market: 4/18/2026
      • Cumulative days on market: 80 days
      • Listing terms: Cash,Conventional,FHA

        Estimated market value

        $391,100

        $372,000 - $411,000

        $2,399/mo

        Price history

        DateEventPrice
        6/7/2026Price change$399,000-3.9%$189/sqft
        Source: NTREIS #21236927 Report a problem
        5/18/2026Price change$415,000-2.4%$196/sqft
        Source: NTREIS #21236927 Report a problem
        4/18/2026Listed for sale$425,000+400.1%$201/sqft
        Source: NTREIS #21236927 Report a problem
        10/3/2009Listing removed$84,990$40/sqft
        Source: First Farmersville Real Estate #11184171 Report a problem
        7/18/2009Listed for sale$84,990$40/sqft
        Source: First Farmersville Real Estate #11184171 Report a problem
        6/26/2009Sold--
        Source: Agent Provided Report a problem

        Public tax history

        YearProperty taxesTax assessment
        2025$2,912 -0.6%$309,830
        2024$2,930 +10.6%$309,830 +13%
        2023$2,650 -16.7%$274,240
        2022$3,182 +0%$274,240 +30.7%
        2021$3,181 +8.1%$209,820
        2020$2,944 +10.4%$209,820 +12.6%
        2019$2,666 +7.3%$186,410 +12.8%
        2018$2,486 +16.2%$165,280 +23.3%
        2017$2,138 +11.7%$134,070 +20%
        2016$1,915 +13.6%$111,750 +26.7%
        2015$1,685 $88,220 +9.1%
        2014$1,685 $80,830
        2013-- --
        2012-- --
        2011-- --
        2010-- --
        2009-- --
        2008-- --
        2007-- --
        2005-- --
        2004-- --
        2003-- --
        2002-- --
        2001-- --

        Find assessor info on the county website

        Monthly payment

        Est. payment

        Payment breakdown

        Explore the cost of this home by adjusting the details. Changes won't be saved.
        All calculations are estimates and provided by Zillow, Inc. for informational purposes only. Actual amounts may vary.
        HOA fees may include property taxes on listings classified as Co-Ops. Contact the listing agent and/or owner for fee details.
        Mortgage interest rates are dependent on a number of factors, including credit score, down payment, and repayment length. Interest rate data provided by Zillow Group Marketplace, Inc. as of 1/1/1970 from various mortgage lenders with which we have lead or other similar arrangements; the Estimated Payment is an average of those rates.
        See how much you could borrow to make a competitive offer.

        Climate risks

        Neighborhood: 75228

        Getting around

        37 / 100
        Car-Dependent
        39 / 100
        Some Transit
        48 / 100
        Somewhat Bikeable

        Nearby schools

        GreatSchools rating
        Schools provided by the listing agent
        • Elementary: Kiest
        • Middle: Gaston
        • High: Adams
        • District: Dallas ISD

        Source: NTREIS. This data may not be complete. We recommend contacting the local school district to confirm school assignments for this home.

        A local agent can set up tours, give advice and negotiate with sellers.

        A local lender can help you make sure your offer is ready when you are.

        Browse local experts

        Similar homes

        Skip to the end of the carouselSkip to the beginning of the carousel