Stunning FIRST floor end-unit condo with a wrap around porch and park views is located in sought-after Baldwin Park! This 3 bedroom/2 bath home with an attached one car garage has been re-designed and remodeled. Spacious open floor plan with plantation shutters and wood flooring throughout provides tons of natural light. Large great room with French doors that lead to the expansive wrap-around porch. Light and bright kitchen with custom white cabinetry, quartz countertops, and new stainless steel appliances that include refrigerator (2023); Dishwasher (2024); Microwave (2023); HVAC unit (2023) and water heater (2023). Primary suite includes dual sinks with quartz countertops and a walk-in shower as well as a custom designed walk-in closet by Closet by Design (2023) Private porch off the primary bedroom is the perfect spot to relax or enjoy your cup of coffee. The split bedroom plan includes two additional bedrooms, one with a walk-in closet and a guest bathroom with beautiful quartz countertops and a tub/shower. The attached one car garage provides safety and security and also extra storage. These first floor units do not come on the market often. Great location, close to Blue Jacket Park and the walking trail around Lake Baldwin. Just a few blocks from Baldwin Park’s pool, fitness center, restaurants, shops and all that Baldwin Park has to offer! Easy access to Downtown Orlando and Winter Park. You don't want to miss this one! Welcome Home!
Sold for $605,000
$605,000
2608 Meeting Pl APT 101, Orlando, FL 32814
3beds
1,410sqft
Condominium
Built in 2006
-- sqft lot
$598,600 Zestimate®
$429/sqft
$3,083 Estimated rent
Home value
$598,600
$545,000 - $658,000
$3,083/mo
Zestimate® history
Owner options
List your home for rent
$3,083/mo
Rent Zestimate®
Find your next renter with Zillow Rental Manager. Plus, with online applications, you can quickly screen prospective tenants – for free.
$3,083/mo
Rent Zestimate®
Refinance and save
$5,144/mo
Est. payment
Refinancing to a lower rate could help reduce your monthly payments and save thousands over the life of the loan.
$5,144/mo
Est. payment
Explore your selling options
Work with a Zillow partner agent
Leverage their expertise and Zillow's premium Showcase listings to get your home seen by more buyers.
Get startedList with your own agent
Get your home in front of millions of buyers by listing it on Zillow.
Learn how to do itSell it yourself
Take full control of how buyers see your home on Zillow by listing For Sale by Owner (FSBO).
List your homeWhat's special
Zillow last checked:
Listing updated:
Listed by:
Lisa Fleming 321-228-8341,
FANNIE HILLMAN & ASSOCIATES 407-644-1234
Bought with:
Daniel Rencher, 3225235
RENCHER REALTY GROUP
Source: Stellar MLS,MLS#: O6257568 Originating MLS: Orlando Regional
Originating MLS: Orlando Regional
Facts & features
Interior
Bedrooms & bathrooms
- Bedrooms: 3
- Bathrooms: 2
- Full bathrooms: 2
Primary bedroom
- Features: Walk-In Closet(s)
- Level: First
- Area: 196 Square Feet
- Dimensions: 14x14
Bedroom 2
- Features: Walk-In Closet(s)
- Level: First
- Area: 130 Square Feet
- Dimensions: 13x10
Bedroom 3
- Features: Built-in Closet
- Level: First
- Area: 100 Square Feet
- Dimensions: 10x10
Dining room
- Level: First
- Area: 112 Square Feet
- Dimensions: 14x8
Kitchen
- Level: First
- Area: 196 Square Feet
- Dimensions: 14x14
Living room
- Level: First
- Area: 168 Square Feet
- Dimensions: 14x12
Heating
- Central
Cooling
- Central Air
Appliances
- Included: Dishwasher, Disposal, Dryer, Microwave, Range, Refrigerator, Washer
- Laundry: Inside, Laundry Room
Features
- Ceiling Fan(s), Living Room/Dining Room Combo, Primary Bedroom Main Floor, Solid Wood Cabinets, Stone Counters, Walk-In Closet(s)
- Flooring: Tile, Hardwood
- Doors: French Doors
- Windows: Shutters
- Has fireplace: No
Interior area
- Total structure area: 1,410
- Total interior livable area: 1,410 sqft
Property
Parking
- Total spaces: 1
- Parking features: Alley Access, Garage Door Opener, Garage Faces Rear
- Attached garage spaces: 1
Features
- Levels: One
- Stories: 1
- Exterior features: Sidewalk
- Has view: Yes
- View description: Park/Greenbelt
Lot
- Size: 4,054 Square Feet
Details
- Parcel number: 172230053614101
- Zoning: PD
- Special conditions: None
Construction
Type & style
- Home type: Condo
- Property subtype: Condominium
Materials
- Block, Stucco
- Foundation: Slab
- Roof: Shingle
Condition
- New construction: No
- Year built: 2006
Utilities & green energy
- Sewer: Public Sewer
- Water: Public
- Utilities for property: BB/HS Internet Available, Cable Available, Electricity Connected, Public, Sewer Connected, Underground Utilities
Community & HOA
Community
- Features: Clubhouse, Deed Restrictions, Fitness Center, Irrigation-Reclaimed Water, Park, Playground, Pool, Sidewalks
- Pet fee: $0 monthly
- Subdivision: BALDWIN PARK
HOA
- Has HOA: Yes
- Services included: Insurance, Maintenance Structure, Maintenance Grounds
- HOA fee: $858 monthly
- HOA name: Amanda Lee
- HOA phone: 407-960-4872
Location
- Region: Orlando
Financial & listing details
- Price per square foot: $429/sqft
- Annual tax amount: $8,706
- Date on market: 11/14/2024
- Cumulative days on market: 105 days
- Ownership: Condominium
- Total actual rent: 0
- Electric utility on property: Yes
- Road surface type: Asphalt, Paved
Price history
| Date | Event | Price |
|---|---|---|
| 4/1/2025 | Sold | $605,000-1.6%$429/sqft |
Source:  Stellar MLS #O6257568 Report a problem Stellar MLS #O6257568 Report a problem | ||
| 2/28/2025 | Pending sale | $615,000$436/sqft |
Source: Stellar MLS #O6257568 Report a problem | ||
| 2/24/2025 | Price change | $615,000-1.6%$436/sqft |
Source: Stellar MLS #O6257568 Report a problem | ||
| 1/31/2025 | Price change | $624,900-1.6%$443/sqft |
Source: Stellar MLS #O6257568 Report a problem | ||
| 1/15/2025 | Price change | $635,000-2.3%$450/sqft |
Source: Stellar MLS #O6257568 Report a problem | ||
| 12/18/2024 | Price change | $649,999-3.7%$461/sqft |
Source: Stellar MLS #O6257568 Report a problem | ||
| 11/14/2024 | Listed for sale | $675,000$479/sqft |
Source: Stellar MLS #O6257568 Report a problem | ||
Public tax history
Tax history is unavailable.
Neighborhood: Baldwin Park
Nearby homes
- $525,0003 bd2 ba1.3k sqft2608 Meeting Pl #14-202, Orlando, FL 32814Sold

- $555,7003 bd2 ba1.4k sqft2608 Meeting Pl #14-101, Orlando, FL 32814Off Market
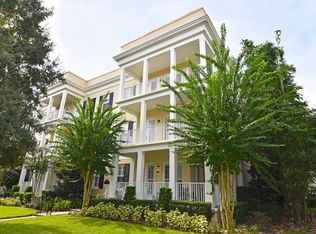
- $506,6003 bd2 ba1.4k sqft2608 Meeting Pl UNIT 14-301, Orlando, FL 32814Off Market

- $490,0002 bd2 ba1.4k sqft2608 Meeting Pl #14303, Orlando, FL 32814Off Market

- $503,3002 bd2 ba1.4k sqft2608 Meeting Pl #14-201, Orlando, FL 32814Off Market
- $522,6003 bd2 ba1.4k sqft2608 Meeting Pl #14-102, Orlando, FL 32814Off Market
- $528,0003 bd2 ba1.4k sqft2608 Meeting Pl #14-203, Orlando, FL 32814Off Market
- $514,3002 bd2 ba1.3k sqft2608 Meeting Pl UNIT 14-302, Orlando, FL 32814Off Market
Nearby schools
GreatSchools rating
- 9/10Baldwin Park Elementary SchoolGrades: PK-5Distance: 0.6 mi
- 7/10Glenridge Middle SchoolGrades: 6-8Distance: 0.3 mi
- 7/10Winter Park High SchoolGrades: 9-12Distance: 0.9 mi
Schools provided by the listing agent
- Elementary: Baldwin Park Elementary
- Middle: Glenridge Middle
- High: Winter Park High
Source: Stellar MLS. This data may not be complete. We recommend contacting the local school district to confirm school assignments for this home.
Get a cash offer in 3 minutes
Find out how much your home could sell for in as little as 3 minutes with a no-obligation cash offer.
Estimated market value
$598,600
Get a cash offer in 3 minutes
Find out how much your home could sell for in as little as 3 minutes with a no-obligation cash offer.
Estimated market value
$598,600
- Florida
- Orange County
- Orlando
- 32814
- Baldwin Park
- 2608 Meeting Pl Apartment 101
Nearby cities
Nearby neighborhoods
Nearby zip codes
Other Orlando Topics
