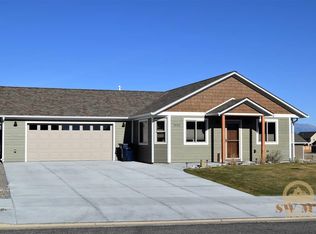
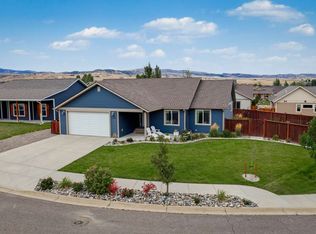
Welcome to your Montana dream home—where refined design, thoughtful details, and everyday comfort come together seamlessly. This beautifully crafted, single-level residence offers the ease of main-floor living, highlighted by a rare fourth bedroom—perfect for guests, a private office, a second living area or play space.
Designed with both privacy and functionality in mind, the smart split floor plan places the spacious primary suite apart from the additional bedrooms, creating a peaceful sanctuary within the home. Step into the heart of the home and you’ll immediately appreciate the inviting open-concept living area, where rustic wood ceiling paneling and a cozy gas fireplace with a custom reclaimed wood mantle add warmth, charm, and a touch of Montana character.
The living space flows effortlessly into the dining area and well-appointed kitchen—ideal for entertaining or simply enjoying quiet nights in. A generous walk-in pantry and ample counter space make both cooking and storage a breeze.
The primary suite is a true retreat, featuring dual vanities, a luxurious soaking tub, a separate walk-in shower, and not one—but two—walk-in closets. The guest bathroom also offers dual vanities, providing added convenience and comfort for family and visitors alike.
Stay cool through Montana’s sunny summers with central air conditioning, and enjoy outdoor living in the fully fenced backyard—perfect for relaxing, playing, or hosting gatherings. The covered back patio invites year-round grilling and unwinding, while the front porch offers stunning mountain views—an ideal setting for morning coffee or evening sunsets.
Nestled on a quiet street, this home delivers a sense of peaceful retreat while remaining just minutes from the charm, recreation, and amenities that make Livingston such a beloved place to call home.
Sold
Price history
| Date | Event | Price |
|---|---|---|
| 9/16/2026 | Listing removed | $2,900$2/sqft |
Source: Zillow Rentals Report a problem | ||
| 9/4/2026 | Price change | $2,900-12.1%$2/sqft |
Source: Zillow Rentals Report a problem | ||
| 8/23/2026 | Listed for rent | $3,300$2/sqft |
Source: Zillow Rentals Report a problem | ||
| 8/19/2026 | Sold | -- |
Source: Big Sky Country MLS #408848 Report a problem | ||
| 7/13/2026 | Pending sale | $560,000$331/sqft |
Source:  NextHome #408848 Report a problem NextHome #408848 Report a problem | ||
| 7/13/2026 | Contingent | $560,000$331/sqft |
Source: Big Sky Country MLS #408848 Report a problem | ||
| 4/9/2026 | Listed for sale | $560,000+21%$331/sqft |
Source: Big Sky Country MLS #408848 Report a problem | ||
| 11/5/2021 | Sold | -- |
Source: Big Sky Country MLS #361011 Report a problem | ||
| 9/23/2021 | Pending sale | $462,700$274/sqft |
Source: Big Sky Country MLS #361011 Report a problem | ||
| 9/10/2021 | Price change | $462,700-1.1%$274/sqft |
Source: Big Sky Country MLS #361011 Report a problem | ||
| 7/27/2021 | Listed for sale | $467,700+37.8%$277/sqft |
Source: Big Sky Country MLS #361011 Report a problem | ||
| 5/30/2019 | Sold | -- |
Source: Big Sky Country MLS #252009_329284 Report a problem | ||
| 4/25/2019 | Pending sale | $339,500$201/sqft |
Source: Engel & Volkers Livingston #329284 Report a problem | ||
| 12/21/2018 | Listed for sale | $339,500$201/sqft |
Source: Engel & Voelkers - Livingston #329284 Report a problem | ||