Welcome to this stunning single family home located in the desirable neighborhood of Winston Hills in Woodridge. This meticulously maintained property is sure to impress even the most discerning buyers. Boasting 4 bedrooms and 2.5 bathrooms, this home provides ample space for comfortable living. As you step inside, you'll be greeted by the warmth of the hardwood floors that flow throughout the main level, creating a seamless and elegant ambiance. With its ample size, the large eat-in kitchen provides plenty of space for all your culinary adventures. The separate laundry room/mud room adds convenience and functionality to your daily routine. Relax and unwind in the cozy family room, complete with a fireplace perfect for chilly evenings. The abundant windows throughout flood every room with natural light, creating a warm and inviting atmosphere. Hardwood floors add a touch of elegance to the living spaces, while the tasteful new light fixtures provide a modern flair. The primary bedroom offers a tranquil retreat, complete with an en-suite bathroom. Three additional bedrooms provide ample space for guests or home office needs. The newly installed light fixtures throughout the home add a touch of elegance and modernity. The fully finished basement adds additional space and storage for everyone. Step outside and discover the serene oasis that awaits you. The stamped concrete front porch is the perfect spot to enjoy your morning coffee or unwind after a long day. The large Florida room is a versatile space that can be used for entertaining or as a private sanctuary to escape and relax. Surrounded by mature trees, the beautifully landscaped yard offers privacy and tranquility. Indulge in outdoor activities or host gatherings on your deck, patio, or screened patio, providing ample space for everyone to enjoy.
Closed
$479,500
2608 Mitchell Dr, Woodridge, IL 60517
4beds
2,132sqft
Single Family Residence
Built in 1967
8,712 Square Feet Lot
$569,100 Zestimate®
$225/sqft
$3,778 Estimated rent
Home value
$569,100
$541,000 - $598,000
$3,778/mo
Zestimate® history
Owner options
List your home for rent
$3,778/mo
Rent Zestimate®
Find your next renter with Zillow Rental Manager. Plus, with online applications, you can quickly screen prospective tenants – for free.
$3,778/mo
Rent Zestimate®
Refinance and save
$3,413/mo
Est. payment
Refinancing to a lower rate could help reduce your monthly payments and save thousands over the life of the loan.
$3,413/mo
Est. payment
Explore your selling options
Work with a Zillow partner agent
Leverage their expertise and Zillow's premium Showcase listings to get your home seen by more buyers.
Get startedList with your own agent
Get your home in front of millions of buyers by listing it on Zillow.
Learn how to do itSell it yourself
Take full control of how buyers see your home on Zillow by listing For Sale by Owner (FSBO).
List your homeWhat's special
Screened patioTasteful new light fixturesMature treesCozy family roomLarge eat-in kitchenLarge florida roomHardwood floors
Zillow last checked:
Listing updated:
Listed by:
Jennifer Anteliz 630-267-4418,
Baird & Warner
Bought with:
Julie Downey
Compass
Source: MRED as distributed by MLS GRID,MLS#: 11845258
Facts & features
Interior
Bedrooms & bathrooms
- Bedrooms: 4
- Bathrooms: 3
- Full bathrooms: 2
- 1/2 bathrooms: 1
Rooms
- Room types: Loft, Foyer, Sun Room, Sitting Room
Primary bedroom
- Features: Flooring (Carpet), Bathroom (Full)
- Level: Second
- Area: 252 Square Feet
- Dimensions: 14X18
Bedroom 2
- Features: Flooring (Carpet)
- Level: Second
- Area: 130 Square Feet
- Dimensions: 10X13
Bedroom 3
- Features: Flooring (Carpet)
- Level: Second
- Area: 130 Square Feet
- Dimensions: 10X13
Bedroom 4
- Features: Flooring (Carpet)
- Level: Second
- Area: 156 Square Feet
- Dimensions: 12X13
Dining room
- Features: Flooring (Hardwood), Window Treatments (Window Treatments)
- Level: Main
- Area: 182 Square Feet
- Dimensions: 14X13
Family room
- Features: Flooring (Carpet)
- Level: Main
- Area: 325 Square Feet
- Dimensions: 13X25
Foyer
- Features: Flooring (Hardwood)
- Level: Main
- Area: 100 Square Feet
- Dimensions: 10X10
Kitchen
- Features: Kitchen (Eating Area-Table Space), Flooring (Hardwood)
- Level: Main
- Area: 204 Square Feet
- Dimensions: 12X17
Laundry
- Features: Flooring (Ceramic Tile)
- Level: Main
- Area: 72 Square Feet
- Dimensions: 6X12
Loft
- Features: Flooring (Carpet)
- Level: Second
- Area: 96 Square Feet
- Dimensions: 6X16
Sitting room
- Features: Flooring (Carpet)
- Level: Main
- Area: 120 Square Feet
- Dimensions: 10X12
Sun room
- Features: Flooring (Stone)
- Level: Main
- Area: 247 Square Feet
- Dimensions: 13X19
Heating
- Natural Gas
Cooling
- Central Air
Appliances
- Included: Range, Microwave, Dishwasher, Refrigerator, Washer, Dryer
- Laundry: Main Level, Gas Dryer Hookup
Features
- Flooring: Hardwood
- Basement: Finished,Full
- Number of fireplaces: 1
- Fireplace features: Gas Log, Gas Starter, Family Room
Interior area
- Total structure area: 3,177
- Total interior livable area: 2,132 sqft
- Finished area below ground: 792
Property
Parking
- Total spaces: 2
- Parking features: Asphalt, Garage Door Opener, On Site, Garage Owned, Attached, Garage
- Attached garage spaces: 2
- Has uncovered spaces: Yes
Accessibility
- Accessibility features: No Disability Access
Features
- Stories: 2
- Patio & porch: Deck, Patio
Lot
- Size: 8,712 Square Feet
- Dimensions: 78X111X78X111
- Features: Mature Trees
Details
- Additional structures: Shed(s)
- Parcel number: 0824103019
- Special conditions: None
Construction
Type & style
- Home type: SingleFamily
- Architectural style: Colonial
- Property subtype: Single Family Residence
Materials
- Vinyl Siding
- Roof: Asphalt
Condition
- New construction: No
- Year built: 1967
Utilities & green energy
- Sewer: Public Sewer
- Water: Lake Michigan
Community & HOA
Community
- Features: Park, Sidewalks, Street Lights, Street Paved
- Subdivision: Winston Hills
HOA
- Services included: None
Location
- Region: Woodridge
Financial & listing details
- Price per square foot: $225/sqft
- Tax assessed value: $132,481
- Annual tax amount: $8,932
- Date on market: 8/24/2023
- Listing terms: Conventional
- Ownership: Fee Simple
Price history
| Date | Event | Price |
|---|---|---|
| 10/4/2023 | Sold | $479,500+2.2%$225/sqft |
Source:  MRED as distributed by MLS GRID #11845258 Report a problem MRED as distributed by MLS GRID #11845258 Report a problem | ||
| 8/29/2023 | Contingent | $469,000$220/sqft |
Source: MRED as distributed by MLS GRID #11845258 Report a problem | ||
| 8/24/2023 | Listed for sale | $469,000$220/sqft |
Source: MRED as distributed by MLS GRID #11845258 Report a problem | ||
Public tax history
| Year | Property taxes | Tax assessment |
|---|---|---|
| 2024 | $10,140 +12.6% | $132,481 +9.6% |
| 2023 | $9,005 +0.8% | $120,910 +5.4% |
| 2022 | $8,932 +5% | $114,750 +3.9% |
| 2021 | $8,503 +1.6% | $110,410 +1.8% |
| 2020 | $8,370 +3.4% | $108,420 +4.5% |
| 2019 | $8,095 -3.5% | $103,730 |
| 2018 | $8,391 +3% | $103,730 +3.5% |
| 2017 | $8,147 +2% | $100,230 +3.7% |
| 2016 | $7,986 +2% | $96,610 +6.2% |
| 2015 | $7,833 -1.3% | $90,970 +1.5% |
| 2014 | $7,938 +1.6% | $89,620 -0.2% |
| 2013 | $7,816 +3% | $89,830 -3.8% |
| 2012 | $7,585 +3.2% | $93,330 -5.9% |
| 2011 | $7,347 -3.7% | $99,230 -6.2% |
| 2010 | $7,632 +4.6% | $105,820 -5% |
| 2009 | $7,297 +3.1% | $111,380 +1.4% |
| 2008 | $7,079 +2.9% | $109,850 +5.9% |
| 2007 | $6,882 +7.9% | $103,730 +11.6% |
| 2006 | $6,380 +4.4% | $92,910 +6.7% |
| 2005 | $6,109 +4.2% | $87,070 +5.9% |
| 2004 | $5,863 +7% | $82,220 +8.4% |
| 2003 | $5,478 +14.7% | $75,850 +10.9% |
| 2002 | $4,775 +11.3% | $68,410 +7.5% |
| 2001 | $4,288 +2.3% | $63,640 +5.9% |
| 2000 | $4,191 | $60,090 |
Find assessor info on the county website
Neighborhood: 60517
Nearby homes
- $465,9004 bd3 ba2.2k sqft2604 Mitchell Dr, Woodridge, IL 60517Off Market

- $385,0004 bd2 ba1.7k sqft2612 Mitchell Dr, Woodridge, IL 60517Sold
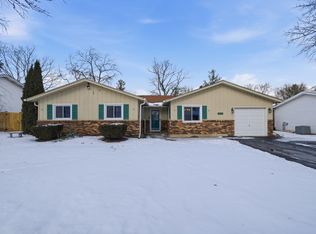
- $440,600-- bd2 ba2.1k sqft2600 Mitchell Dr, Woodridge, IL 60517Off Market
- $441,6003 bd2 ba1.8k sqft2616 Mitchell Dr, Woodridge, IL 60517Off Market
- $455,700-- bd2 ba1.2k sqft2609 Mitchell Dr, Woodridge, IL 60517Off Market
- $388,800-- bd2 ba1.3k sqft2605 Mitchell Dr, Woodridge, IL 60517Off Market
- $449,000-- bd3 ba1.4k sqft2613 Mitchell Dr, Woodridge, IL 60517Off Market
- $467,4004 bd3 ba1.4k sqft2601 Mitchell Dr, Woodridge, IL 60517Off Market
Nearby schools
GreatSchools rating
- 6/10Meadowview Elementary SchoolGrades: K-6Distance: 0.2 mi
- 9/10Thomas Jefferson Jr High SchoolGrades: 7-8Distance: 1 mi
- 7/10Community H S Dist 99 - North High SchoolGrades: 9-12Distance: 3.2 mi
Schools provided by the listing agent
- Elementary: Meadowview Elementary School
- Middle: Thomas Jefferson Junior High Sch
- High: North High School
- District: 68
Source: MRED as distributed by MLS GRID. This data may not be complete. We recommend contacting the local school district to confirm school assignments for this home.
Get a cash offer in 3 minutes
Find out how much your home could sell for in as little as 3 minutes with a no-obligation cash offer.
Estimated market value
$569,100
Get a cash offer in 3 minutes
Find out how much your home could sell for in as little as 3 minutes with a no-obligation cash offer.
Estimated market value
$569,100
- Illinois
- DuPage County
- Woodridge
- 60517
- 2608 Mitchell Dr
Nearby cities
Nearby zip codes
Other Woodridge Topics
