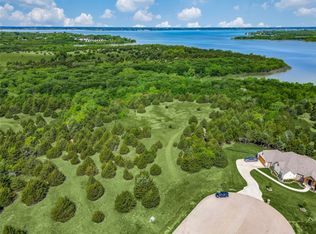
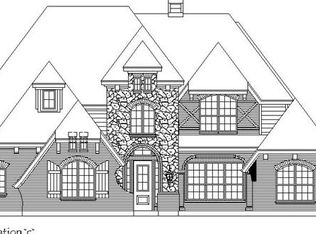
Nestled on over 1 acre of serene, wooded land in a private gated community, this beautifully designed modern ranch home blends luxury and functionality in a peaceful natural setting. From the moment you enter through the stunning wood and iron front door, you’ll be welcomed by soaring ceilings, an abundance of natural light, and elegant wood flooring throughout. The open-concept kitchen is a chef’s dream, featuring a large center island with bar seating, granite countertops, crisp white cabinetry, stainless steel appliances, a 5-burner gas range with a custom wood vent cover, and recessed lighting. The spacious living area centers around a striking stone-surround fireplace with a cedar mantel—perfect for cozy evenings or entertaining guests. The thoughtful floorplan includes a private home office with French doors, an inviting game room, and a guest suite with a bedroom and full bath upstairs. The primary suite offers a spa-like retreat with an oversized walk-in shower with a built-in seat, a luxurious soaking tub, a double quartz vanity, and a large walk-in closet. Additional highlights include an iron spindle staircase, tankless water heater, and a fully equipped laundry room with quartz countertops, a sink, and built-in cabinets. Spacious covered back patio, ideal for relaxing or hosting gatherings. This easy-to-maintain home is perfect for both family living and entertaining. Refrigerator, washer, and dryer will stay with home. Large TV is negotiable. Enjoy the comfort, privacy, and beauty of nature—all within a welcoming, well-maintained community. 3D Tour available online.
Sold
Price Unknown
2608 Morning Mist Ln, Nevada, TX 75173
5beds
3,260sqft
Single Family Residence
Built in 2019
1.02 Acres Lot
$633,800 Zestimate®
$--/sqft
$3,518 Estimated rent
Home value
$633,800
$596,000 - $672,000
$3,518/mo
Zestimate® history
Owner options
List your home for rent
$3,518/mo
Rent Zestimate®
Find your next renter with Zillow Rental Manager. Plus, with online applications, you can quickly screen prospective tenants – for free.
$3,518/mo
Rent Zestimate®
Refinance and save
$650/mo
Est. payment
Refinancing to a lower rate could help reduce your monthly payments and save thousands over the life of the loan.
$650/mo
Est. payment
Explore your selling options
Work with a Zillow partner agent
Leverage their expertise and Zillow's premium Showcase listings to get your home seen by more buyers.
Get startedList with your own agent
Get your home in front of millions of buyers by listing it on Zillow.
Learn how to do itSell it yourself
Take full control of how buyers see your home on Zillow by listing For Sale by Owner (FSBO).
List your homeWhat's special
Striking stone-surround fireplaceStainless steel appliancesAbundance of natural lightPrivate home officeElegant wood flooringGranite countertopsDouble quartz vanity
Zillow last checked:
Listing updated:
Listed by:
Rachel Tims 0739186 817-783-4605,
Redfin Corporation 817-783-4605
Bought with:
Michael Barakatt
Coldwell Banker Apex, REALTORS
Source: NTREIS,MLS#: 20951340
Facts & features
Interior
Bedrooms & bathrooms
- Bedrooms: 5
- Bathrooms: 3
- Full bathrooms: 3
Primary bedroom
- Features: Closet Cabinetry, Separate Shower, Walk-In Closet(s)
- Level: First
- Dimensions: 16 x 17
Bedroom
- Level: First
- Dimensions: 11 x 12
Bedroom
- Level: First
- Dimensions: 11 x 14
Bedroom
- Level: First
- Dimensions: 13 x 10
Bedroom
- Level: Second
- Dimensions: 14 x 10
Primary bathroom
- Features: Built-in Features, Dual Sinks, En Suite Bathroom, Granite Counters, Garden Tub/Roman Tub
- Level: First
- Dimensions: 11 x 10
Dining room
- Level: First
- Dimensions: 16 x 15
Family room
- Level: Second
- Dimensions: 16 x 23
Other
- Level: First
- Dimensions: 5 x 10
Other
- Level: Second
- Dimensions: 9 x 5
Kitchen
- Level: First
- Dimensions: 12 x 15
Living room
- Level: First
- Dimensions: 19 x 19
Office
- Level: First
- Dimensions: 10 x 15
Appliances
- Included: Some Gas Appliances, Built-In Gas Range, Dishwasher, Gas Cooktop, Disposal, Gas Oven, Gas Range, Gas Water Heater, Microwave, Plumbed For Gas, Tankless Water Heater, Vented Exhaust Fan
Features
- Walk-In Closet(s)
- Has basement: No
- Number of fireplaces: 1
- Fireplace features: Gas, Living Room
Interior area
- Total interior livable area: 3,260 sqft
Property
Parking
- Total spaces: 3
- Parking features: Additional Parking, Door-Multi, Driveway, Garage Faces Front, Garage, Garage Door Opener, Gated, Oversized
- Attached garage spaces: 3
- Has uncovered spaces: Yes
Features
- Levels: One
- Stories: 1
- Pool features: None
Lot
- Size: 1.02 Acres
Details
- Parcel number: R969900A00701
Construction
Type & style
- Home type: SingleFamily
- Architectural style: Traditional,Detached
- Property subtype: Single Family Residence
Materials
- Brick, Rock, Stone
Condition
- Year built: 2019
Utilities & green energy
- Sewer: Aerobic Septic, Public Sewer, Septic Tank
- Water: Public
- Utilities for property: Cable Available, Electricity Available, Electricity Connected, Natural Gas Available, Propane, Sewer Available, Septic Available, Separate Meters, Water Available
Community & HOA
Community
- Features: Curbs
- Subdivision: Estates Of Lakeshore Ph I The
HOA
- Has HOA: Yes
- Services included: All Facilities, Association Management, Maintenance Grounds
- HOA fee: $650 annually
- HOA name: Estates of LakeShore
- HOA phone: 833-266-3646
Location
- Region: Nevada
Financial & listing details
- Tax assessed value: $533,804
- Annual tax amount: $7,657
- Date on market: 5/30/2025
- Cumulative days on market: 429 days
- Listing terms: Cash,Conventional
- Electric utility on property: Yes
Price history
| Date | Event | Price |
|---|---|---|
| 3/10/2026 | Sold | -- |
Source: NTREIS #20951340 Report a problem | ||
| 2/11/2026 | Pending sale | $675,000$207/sqft |
Source: NTREIS #20951340 Report a problem | ||
| 2/4/2026 | Contingent | $675,000$207/sqft |
Source: NTREIS #20951340 Report a problem | ||
| 5/30/2025 | Listed for sale | $675,000-3.6%$207/sqft |
Source: NTREIS #20951340 Report a problem | ||
| 5/23/2025 | Listing removed | $700,000$215/sqft |
Source:  Coldwell Banker Apex, Realtors #20767547 Report a problem Coldwell Banker Apex, Realtors #20767547 Report a problem | ||
| 11/1/2024 | Listed for sale | $700,000$215/sqft |
Source: NTREIS #20767547 Report a problem | ||
Public tax history
| Year | Property taxes | Tax assessment |
|---|---|---|
| 2025 | $5,860 -6.5% | $533,804 +3.6% |
| 2024 | $6,270 +13.2% | $515,375 +10% |
| 2023 | $5,539 -14.8% | $468,523 +10% |
| 2022 | $6,503 +4.6% | $425,930 +10% |
| 2021 | $6,218 -0.2% | $387,209 +1.5% |
| 2020 | $6,229 +644% | $381,449 +731.4% |
| 2019 | $837 +37.5% | $45,882 +45.6% |
| 2018 | $609 -11.2% | $31,508 -21.2% |
| 2017 | $686 | $40,000 +11.7% |
| 2016 | $686 +68% | $35,805 |
| 2015 | $408 | $35,805 +69.5% |
| 2014 | $408 | $21,125 -10.1% |
| 2013 | -- | $23,500 |
| 2012 | -- | $23,500 +30.6% |
| 2011 | -- | $18,000 |
| 2010 | -- | $18,000 -33.4% |
| 2009 | -- | $27,025 |
Find assessor info on the county website
Neighborhood: 75173
Nearby homes
- $637,5004 bd3 ba3k sqft2604 Morning Mist Ln, Nevada, TX 75173Off Market
- $--1.02 acresMorning Mist Ln, Nevada, TX 75173Off Market
- $652,5004 bd4 ba3.4k sqft3802 Wild Flower Ln, Nevada, TX 75173Off Market
- $484,3004 bd2 ba2.8k sqft2616 Morning Mist Ln, Nevada, TX 75173Off Market
- $--4 bd3 ba3.2k sqft2528 Morning Mist Ln, Nevada, TX 75173Sold
- $547,0004 bd3 ba3k sqft3803 Calm Springs Ln, Nevada, TX 75173Off Market
- $779,7005 bd6 ba3.8k sqft5440 S State Highway 78, Nevada, TX 75173Off Market
- $418,800-- bd-- ba2.2k sqft5388 S State Highway 78, Nevada, TX 75173Off Market
Nearby schools
GreatSchools rating
- 6/10McClendon Elementary SchoolGrades: PK-5Distance: 3.8 mi
- 4/10Leland E Edge Middle SchoolGrades: 6-8Distance: 3.8 mi
- 5/10Community High SchoolGrades: 9-12Distance: 4.1 mi
Schools provided by the listing agent
- Elementary: Mcclendon
- Middle: Leland Edge
- High: Community
- District: Community ISD
Source: NTREIS. This data may not be complete. We recommend contacting the local school district to confirm school assignments for this home.
Get a cash offer in 3 minutes
Find out how much your home could sell for in as little as 3 minutes with a no-obligation cash offer.
Estimated market value
$633,800
Get a cash offer in 3 minutes
Find out how much your home could sell for in as little as 3 minutes with a no-obligation cash offer.
Estimated market value
$633,800
- Texas
- Collin County
- Nevada
- 75173
- 2608 Morning Mist Ln
