HUGE PRICE DROP! Welcome to a true mountain retreat. This property sits on top of Shields Mountain with breathtaking views of the Great Smoky Mountains including the Mount Leconte range. Driving up to this house is like driving through the National park. The location of this home 5 minutes from Pigeon Forge makes this house a true gem, as well as so close to Dollywood you hear the train. This unobstructed view was the focal point of the design of this custom home. This property is perfect for a primary residence or second home. No short-term rentals are permitted in this community which makes the community a true attraction, quiet and peaceful. The property is laid out with ample parking, low maintenance landscaping, and a large deck facing the mountains. The deck was built large enough for a seating area and a reinforced area to accommodate a hot tub. With lots of room you can enjoy the sky light up during the sunrise, a storm roll across the mountains, watch Bears Deer and Turkey roam around the property, or the sky light up orange again at sunset.
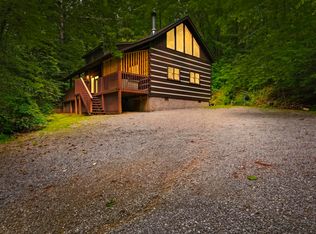
As you walk up to the house, a covered porch welcomes you. As you enter the main living space with a 14' sloped ceiling and a wall of windows to take in all the Smokies have to offer and provide an abundance of natural light. A coat closet is just behind the entry door, just passed the first closet is a custom slab shelf that provides a drop spot as you enter or a workstation. Next is the oversized custom kitchen with an excess of cabinet space in addition to a full height dedicated pantry. A large picture window over the sink makes you feel like you are outside even when you are stuck doing chores. A large island is designed to offer additional seating space. A full suite of stainless steel appliances, including a range with built-in air fryer feature, are installed and ready for hosting. Granite counters finish off the true mountain kitchen with a timeless look and feel. The rest of the open space has a custom electric fireplace and solid wood mantel to cozy around and still enough space for a dining table.
Heading down the hallway you find the guest bedroom with tons of windows, vaulted ceilings, and dedicated closet. Across the way is a large full bath with laundry hook ups and additional storage above. Custom white and black tile shower, nickel gap accent wall, warm barn wood vanity with solid wood slab top, and a backlit mirror make this bathroom modern and yet warm. Next comes the large master bedroom suite with amazing views to take in the mountains as soon as you wake up. The master suite also has a full bath with a custom vanity and tile shower and it also has a separate walk-in closet.
This home is built to be efficient, clean, and have low maintenance and energy costs. This custom home includes a 1-year builder warranty. Some drone photos were used in listing; however, views do not require a drone to enjoy. Come see this amazing property today. Property taxes have not been assessed yet.
Active
Price cut: $17K (9/7)
$499,999
2608 Mountain Blvd, Sevierville, TN 37876
2beds
1,104sqft
Single Family Residence
Built in 2026
1.42 Acres Lot
$-- Zestimate®
$453/sqft
$33/mo HOA
What's special
Low maintenance landscapingFull height dedicated pantryAmple parkingNickel gap accent wallGranite countersCovered porch welcomes you
- 59 days
- 1,276
- 162
Zillow last checked:
Listing updated:
Listed by:
Clayton Feiler 865-566-2933,
Colonial Real Estate, Inc. 865-453-3333
Source: East Tennessee Realtors,MLS#: 1349797
Facts & features
Interior
Bedrooms & bathrooms
- Bedrooms: 2
- Bathrooms: 2
- Full bathrooms: 2
Heating
- Central, Forced Air, Electric
Cooling
- Central Air
Appliances
- Included: Dishwasher, Microwave, Range, Refrigerator
Features
- Walk-In Closet(s), Cathedral Ceiling(s), Pantry, Eat-in Kitchen
- Flooring: Laminate
- Windows: Windows - Vinyl
- Basement: Crawl Space Sealed
- Number of fireplaces: 1
- Fireplace features: Electric
Interior area
- Total structure area: 1,104
- Total interior livable area: 1,104 sqft
Video & virtual tour
Property
Parking
- Parking features: Off Street
Features
- Has view: Yes
- View description: Mountain(s), Country Setting
Lot
- Size: 1.42 Acres
- Features: Irregular Lot
Details
- Parcel number: 085 00969 000
Construction
Type & style
- Home type: SingleFamily
- Architectural style: Cabin
- Property subtype: Single Family Residence
Materials
- Fiber Cement, Frame
Condition
- New Construction
- New construction: Yes
- Year built: 2026
Utilities & green energy
- Sewer: Septic Tank
- Water: Shared Well
Community & HOA
Community
- Security: Smoke Detector(s)
- Subdivision: Shields Mtn
HOA
- Has HOA: Yes
- HOA fee: $400 annually
Location
- Region: Sevierville
Financial & listing details
- Price per square foot: $453/sqft
- Date on market: 7/28/2026
Estimated market value
Not available
Estimated sales range
Not available
Not available
Price history
| Date | Event | Price |
|---|---|---|
| 9/7/2026 | Price change | $499,999-3.3%$453/sqft |
Source:  East Tennessee Realtors #1349797 Report a problem East Tennessee Realtors #1349797 Report a problem | ||
| 8/26/2026 | Price change | $517,000-0.2%$468/sqft |
Source: East Tennessee Realtors #1349797 Report a problem | ||
| 8/11/2026 | Price change | $518,000-2.1%$469/sqft |
Source: East Tennessee Realtors #1349797 Report a problem | ||
| 8/5/2026 | Price change | $528,999-0.2%$479/sqft |
Source: East Tennessee Realtors #1349797 Report a problem | ||
| 7/28/2026 | Listed for sale | $529,999$480/sqft |
Source: East Tennessee Realtors #1349797 Report a problem | ||
Public tax history
Tax history is unavailable.
Monthly payment
Est. payment
Payment breakdown
Explore the cost of this home by adjusting the details. Changes won't be saved.Climate risks
Neighborhood: 37876

Similar homes
- $499,0002 bd2 ba900 sqft1714 Laurel Ln, Sevierville, TN 37876For Sale
 MLS ID #3263086, Cindy Feiler. RealTracs MLS as distributed by MLS GRID
 - $474,9002 bd2 ba1k sqft3653 Country Pines Way, Sevierville, TN 37876For Sale
 MLS ID #3524734, Christopher Bane. RealTracs MLS as distributed by MLS GRID
 - $525,0003 bd2 ba1.1k sqft1309 Mortar Rd, Sevierville, TN 37876For Sale
 MLS ID #3591839, Dwight Price. RealTracs MLS as distributed by MLS GRID
 - $550,0002 bd2 ba1.5k sqft3651 Birds Creek Rd, Sevierville, TN 37876For Sale
 MLS ID #10223192, Sabir Alshoja, Fast Track Realty, LLC. MAAR
 - $549,0002 bd2 ba1.2k sqft2441 Cedar Pass, Sevierville, TN 37876For SaleMLS ID #3288560, Julie Roussel. RealTracs MLS as distributed by MLS GRID
- $429,0002 bd2 ba1.1k sqft3749 Richardson Cove Rd Lot Po1, Sevierville, TN 37876New ConstructionMLS ID #3591795, Suzi Greenlee. RealTracs MLS as distributed by MLS GRID
- $469,9002 bd2 ba1.3k sqft1904 Rhododendron Lane, Sevierville, TN 37876For SaleMLS ID #3512610, Irena McCoy. RealTracs MLS as distributed by MLS GRID
- $479,9001 bd1 ba768 sqft3930 Claude Shields Way, Sevierville, TN 37876For SaleMLS ID #3591892, Zeke Goodman. RealTracs MLS as distributed by MLS GRID
- $569,0003 bd3 ba1.4k sqft2015 Ridgecrest Loop Ln, Pigeon Forge, TN 37876For SaleMLS ID #3307514, Charity Brown. RealTracs MLS as distributed by MLS GRID
- $579,0002 bd2 ba1.5k sqft1630 Majestic Oak Way, Sevierville, TN 37876For SaleMLS ID #3521107, Janet E. Ingram. RealTracs MLS as distributed by MLS GRID
- $429,9002 bd2 ba1.4k sqft4142 Evans Chapel Rd, Sevierville, TN 37876For SaleMLS ID #3304047, Terri Negrone. RealTracs MLS as distributed by MLS GRID
- $469,9003 bd2 ba1.5k sqft1038 Willard Way, Sevierville, TN 37876For SaleMLS ID #3270065, Stella Parton. RealTracs MLS as distributed by MLS GRID
- $525,0002 bd2 ba1.5k sqft831 Lloyd Huskey Rd, Sevierville, TN 37863Active
 MLS ID #1356338, Katie Morrell, Compass RE. East Tennessee Realtors
 - $550,0002 bd1 ba1.2k sqft3517 Needles Way, Sevierville, TN 37876For Sale
 MLS ID #711497, Sarah Richards, Spring Mountain Realty, PLLC. Lakeway Area AOR
 - $385,0002 bd3 ba1.1k sqft2540 White Timberlake Dr, Sevierville, TN 37876ActiveMLS ID #1356758, David Ponce, ReMax First. East Tennessee Realtors
- $487,0001 bd1 ba616 sqft2109 Bluff Ridge Rd, Sevierville, TN 37876For SaleMLS ID #3591761, Jeana Maddux. RealTracs MLS as distributed by MLS GRID
- $595,0002 bd2 ba1.2k sqft1308 N Oak Ct, Sevierville, TN 37876For SaleMLS ID #3518771, Lisa Stewart. RealTracs MLS as distributed by MLS GRID
- $429,0002 bd2 ba1.1k sqft2018 Bill Flagle Way, Sevierville, TN 37876For SaleMLS ID #3276696, Turby E. Treadway. RealTracs MLS as distributed by MLS GRID
- $495,0002 bd2 ba1.3k sqft1932 Cougar Crossing Way, Sevierville, TN 37876For SaleMLS ID #3306178, Wayde Hall. RealTracs MLS as distributed by MLS GRID
- $499,0002 bd2 ba1.2k sqft916 Hideaway Hills Cir, Sevierville, TN 37862ActiveMLS ID #1344586, Scott Chambers, Atlas Smoky Mountains Realty. East Tennessee Realtors
