USDA approved property, with 0 down! Welcome to 2608 Muirwood Way in the heart of Celina, TX—a stunning, move-in-ready home that blends open-concept living, thoughtful design, and access to top-tier community amenities. Step inside to a bright, airy living area filled with natural light and highlighted by soaring two-story ceilings, creating an inviting and expansive feel. The gourmet island kitchen is perfect for both everyday living and entertaining, featuring natural stone-style granite countertops, a gas cooktop, stainless steel appliances including a microwave, dishwasher, and refrigerator, and generous cabinet space for storage.
The home’s first-floor Primary Suite offers a private retreat with dual vanities, a glass-enclosed shower, and elegant finishes. A dedicated office with glass French doors provides a quiet and stylish space for working from home. Upstairs, a spacious guest suite with its own full bath ensures privacy for visitors, while a massive game room adds versatility for play, media, or hobby space.
Located in a vibrant master-planned community, residents enjoy resort-style amenities including a luxurious pool, pickleball courts, walking and biking trails, and access to a nearby 100-acre city park—perfect for picnics, sports, and enjoying the outdoors. The home is zoned to highly acclaimed Celina ISD, offering exceptional educational opportunities.
Just minutes from downtown Celina, you’ll have access to local boutiques, dining, weekend events, and seasonal festivals. For additional shopping and entertainment, nearby destinations include Frisco’s Legacy West, The Star, and Gates of Prosper, all within an easy drive. With its sophisticated design, modern comfort, and unbeatable location, 2608 Muirwood Way offers the best of North Texas living.
Sold
Price Unknown
2608 Muirwood Way, Celina, TX 75009
4beds
2,834sqft
Single Family Residence
Built in 2023
4,617 Square Feet Lot
$461,200 Zestimate®
$--/sqft
$3,222 Estimated rent
Home value
$461,200
$434,000 - $489,000
$3,222/mo
Zestimate® history
Owner options
List your home for rent
$3,222/mo
Rent Zestimate®
Find your next renter with Zillow Rental Manager. Plus, with online applications, you can quickly screen prospective tenants – for free.
$3,222/mo
Rent Zestimate®
Refinance and save
$135/mo
Est. payment
Refinancing to a lower rate could help reduce your monthly payments and save thousands over the life of the loan.
$135/mo
Est. payment
Explore your selling options
Work with a Zillow partner agent
Leverage their expertise and Zillow's premium Showcase listings to get your home seen by more buyers.
Get startedList with your own agent
Get your home in front of millions of buyers by listing it on Zillow.
Learn how to do itSell it yourself
Take full control of how buyers see your home on Zillow by listing For Sale by Owner (FSBO).
List your homeWhat's special
Elegant finishesSophisticated designStainless steel appliancesNatural stone-style granite countertopsSoaring two-story ceilingsGourmet island kitchenMassive game room
Zillow last checked:
Listing updated:
Listed by:
Billy Vaselo 0658634 817-946-9789,
Keller Williams Realty 817-329-8850,
Duncan Clendenin 0805387 817-455-1292,
Keller Williams Realty
Bought with:
Rick Baker
Coldwell Banker Apex, REALTORS
Source: NTREIS,MLS#: 21124744
Facts & features
Interior
Bedrooms & bathrooms
- Bedrooms: 4
- Bathrooms: 4
- Full bathrooms: 3
- 1/2 bathrooms: 1
Primary bedroom
- Features: Ceiling Fan(s), Walk-In Closet(s)
- Level: First
- Dimensions: 13 x 15
Bedroom
- Features: Walk-In Closet(s)
- Level: Second
- Dimensions: 11 x 13
Bedroom
- Features: En Suite Bathroom, Walk-In Closet(s)
- Level: Second
- Dimensions: 11 x 13
Bedroom
- Features: Walk-In Closet(s)
- Level: Second
- Dimensions: 13 x 11
Dining room
- Level: First
- Dimensions: 15 x 15
Game room
- Level: Second
- Dimensions: 13 x 19
Kitchen
- Features: Eat-in Kitchen, Kitchen Island, Stone Counters, Walk-In Pantry
- Level: First
- Dimensions: 0 x 0
Living room
- Level: First
- Dimensions: 15 x 19
Office
- Level: First
- Dimensions: 11 x 13
Heating
- Central
Cooling
- Central Air, Electric
Appliances
- Included: Dryer, Dishwasher, Gas Cooktop, Disposal, Gas Oven, Microwave, Refrigerator, Washer
- Laundry: Washer Hookup, Electric Dryer Hookup
Features
- Granite Counters, High Speed Internet, Kitchen Island, Open Floorplan, Cable TV
- Flooring: Carpet, Ceramic Tile, Luxury Vinyl Plank
- Has basement: No
- Has fireplace: No
Interior area
- Total interior livable area: 2,834 sqft
Property
Parking
- Total spaces: 2
- Parking features: Garage, Garage Faces Rear, On Street
- Attached garage spaces: 2
- Has uncovered spaces: Yes
Features
- Levels: Two
- Stories: 2
- Patio & porch: Covered
- Exterior features: Rain Gutters
- Pool features: None
- Fencing: Wood
Lot
- Size: 4,617 Square Feet
Details
- Parcel number: R1289700D00601
Construction
Type & style
- Home type: SingleFamily
- Architectural style: Traditional,Detached
- Property subtype: Single Family Residence
Materials
- Brick
- Foundation: Slab
- Roof: Composition
Condition
- Year built: 2023
Utilities & green energy
- Sewer: Public Sewer
- Water: Public
- Utilities for property: Sewer Available, Water Available, Cable Available
Community & HOA
Community
- Security: Smoke Detector(s)
- Subdivision: Parks At Wilson Creek
HOA
- Has HOA: Yes
- Services included: Association Management
- HOA fee: $135 monthly
- HOA name: Insight Association Management
- HOA phone: 214-494-6002
Location
- Region: Celina
Financial & listing details
- Tax assessed value: $605,673
- Annual tax amount: $12,210
- Date on market: 12/4/2025
- Cumulative days on market: 196 days
- Listing terms: Cash,Conventional,FHA,USDA Loan,VA Loan
Price history
| Date | Event | Price |
|---|---|---|
| 4/3/2026 | Sold | -- |
Source: NTREIS #21124744 Report a problem | ||
| 3/18/2026 | Pending sale | $475,000$168/sqft |
Source: NTREIS #21124744 Report a problem | ||
| 3/5/2026 | Contingent | $475,000$168/sqft |
Source: NTREIS #21124744 Report a problem | ||
| 1/27/2026 | Price change | $475,000-3.1%$168/sqft |
Source: NTREIS #21124744 Report a problem | ||
| 12/4/2025 | Listed for sale | $490,000-1.8%$173/sqft |
Source: NTREIS #21124744 Report a problem | ||
| 12/1/2025 | Listing removed | $2,995$1/sqft |
Source: Zillow Rentals Report a problem | ||
| 11/14/2025 | Listing removed | $499,000$176/sqft |
Source: NTREIS #21009108 Report a problem | ||
| 11/14/2025 | Price change | $2,995-14.3%$1/sqft |
Source: Zillow Rentals Report a problem | ||
| 10/21/2025 | Listed for rent | $3,495+18.5%$1/sqft |
Source: Zillow Rentals Report a problem | ||
| 9/29/2025 | Price change | $499,000-4%$176/sqft |
Source: NTREIS #21009108 Report a problem | ||
| 9/24/2025 | Price change | $520,000-1%$183/sqft |
Source: NTREIS #21009108 Report a problem | ||
| 7/31/2025 | Listed for sale | $525,000$185/sqft |
Source: NTREIS #21009108 Report a problem | ||
| 8/9/2024 | Listing removed | -- |
Source: Zillow Rentals Report a problem | ||
| 8/2/2024 | Listed for rent | $2,950$1/sqft |
Source: Zillow Rentals Report a problem | ||
Public tax history
| Year | Property taxes | Tax assessment |
|---|---|---|
| 2025 | $13,549 -6.4% | $605,673 +3.1% |
| 2024 | $14,477 +262.7% | $587,192 +657.7% |
| 2023 | $3,991 | $77,500 |
Find assessor info on the county website
Neighborhood: 75009
Nearby homes
- $497,0004 bd3 ba2.4k sqft2604 Muirwood Way, Celina, TX 75009Off Market
- $442,8004 bd2 ba2k sqft2612 Muirwood Way, Celina, TX 75009Off Market
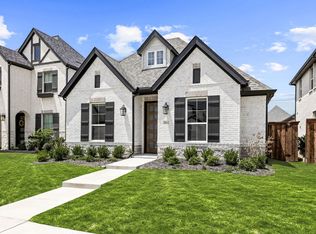
- $505,5004 bd3 ba2.5k sqft2600 Muirwood Way, Celina, TX 75009Off Market
- $494,6005 bd3 ba2.5k sqft2616 Muirwood Way, Celina, TX 75009Off Market
- $477,8004 bd3 ba2.2k sqft2620 Muirwood Way, Celina, TX 75009Off Market
- $3,1503 bd2 ba2k sqft2612 Griffith Mews, Celina, TX 75009For Rent
- $--4 bd4 ba2.8k sqft2616 Griffith Mews, Celina, TX 75009Sold
- $474,9004 bd3 ba2.4k sqft2608 Griffith Mews, Celina, TX 75009Off Market
Nearby schools
GreatSchools rating
- 8/10O'Dell Elementary SchoolGrades: 1-5Distance: 2.3 mi
- 8/10Jerry & Linda Moore Middle SchoolGrades: 6-8Distance: 4.6 mi
- 6/10Celina High SchoolGrades: 9-12Distance: 4.7 mi
Schools provided by the listing agent
- Elementary: Marcy Lykins
- Middle: Jerry & Linda Moore
- High: Celina
- District: Celina ISD
Source: NTREIS. This data may not be complete. We recommend contacting the local school district to confirm school assignments for this home.
Get a cash offer in 3 minutes
Find out how much your home could sell for in as little as 3 minutes with a no-obligation cash offer.
Estimated market value
$461,200
Get a cash offer in 3 minutes
Find out how much your home could sell for in as little as 3 minutes with a no-obligation cash offer.
Estimated market value
$461,200
- Texas
- Collin County
- Celina
- 75009
- 2608 Muirwood Way
Nearby cities
Nearby neighborhoods
Nearby zip codes
Other Celina Topics
